
 6 photos
Garage Conversions · Helmshore, Rossendale
Garage to Kitchen Conversion — Helmshore
Former garage storage transformed into a practical, attractive kitchen designed for baking.
View ProjectOUR PROJECTS
From spacious extensions to imaginative garage conversions, explore how we've helped homeowners transform their properties.
6 photosGarage Conversions · Helmshore, Rossendale
Former garage storage transformed into a practical, attractive kitchen designed for baking.
View Project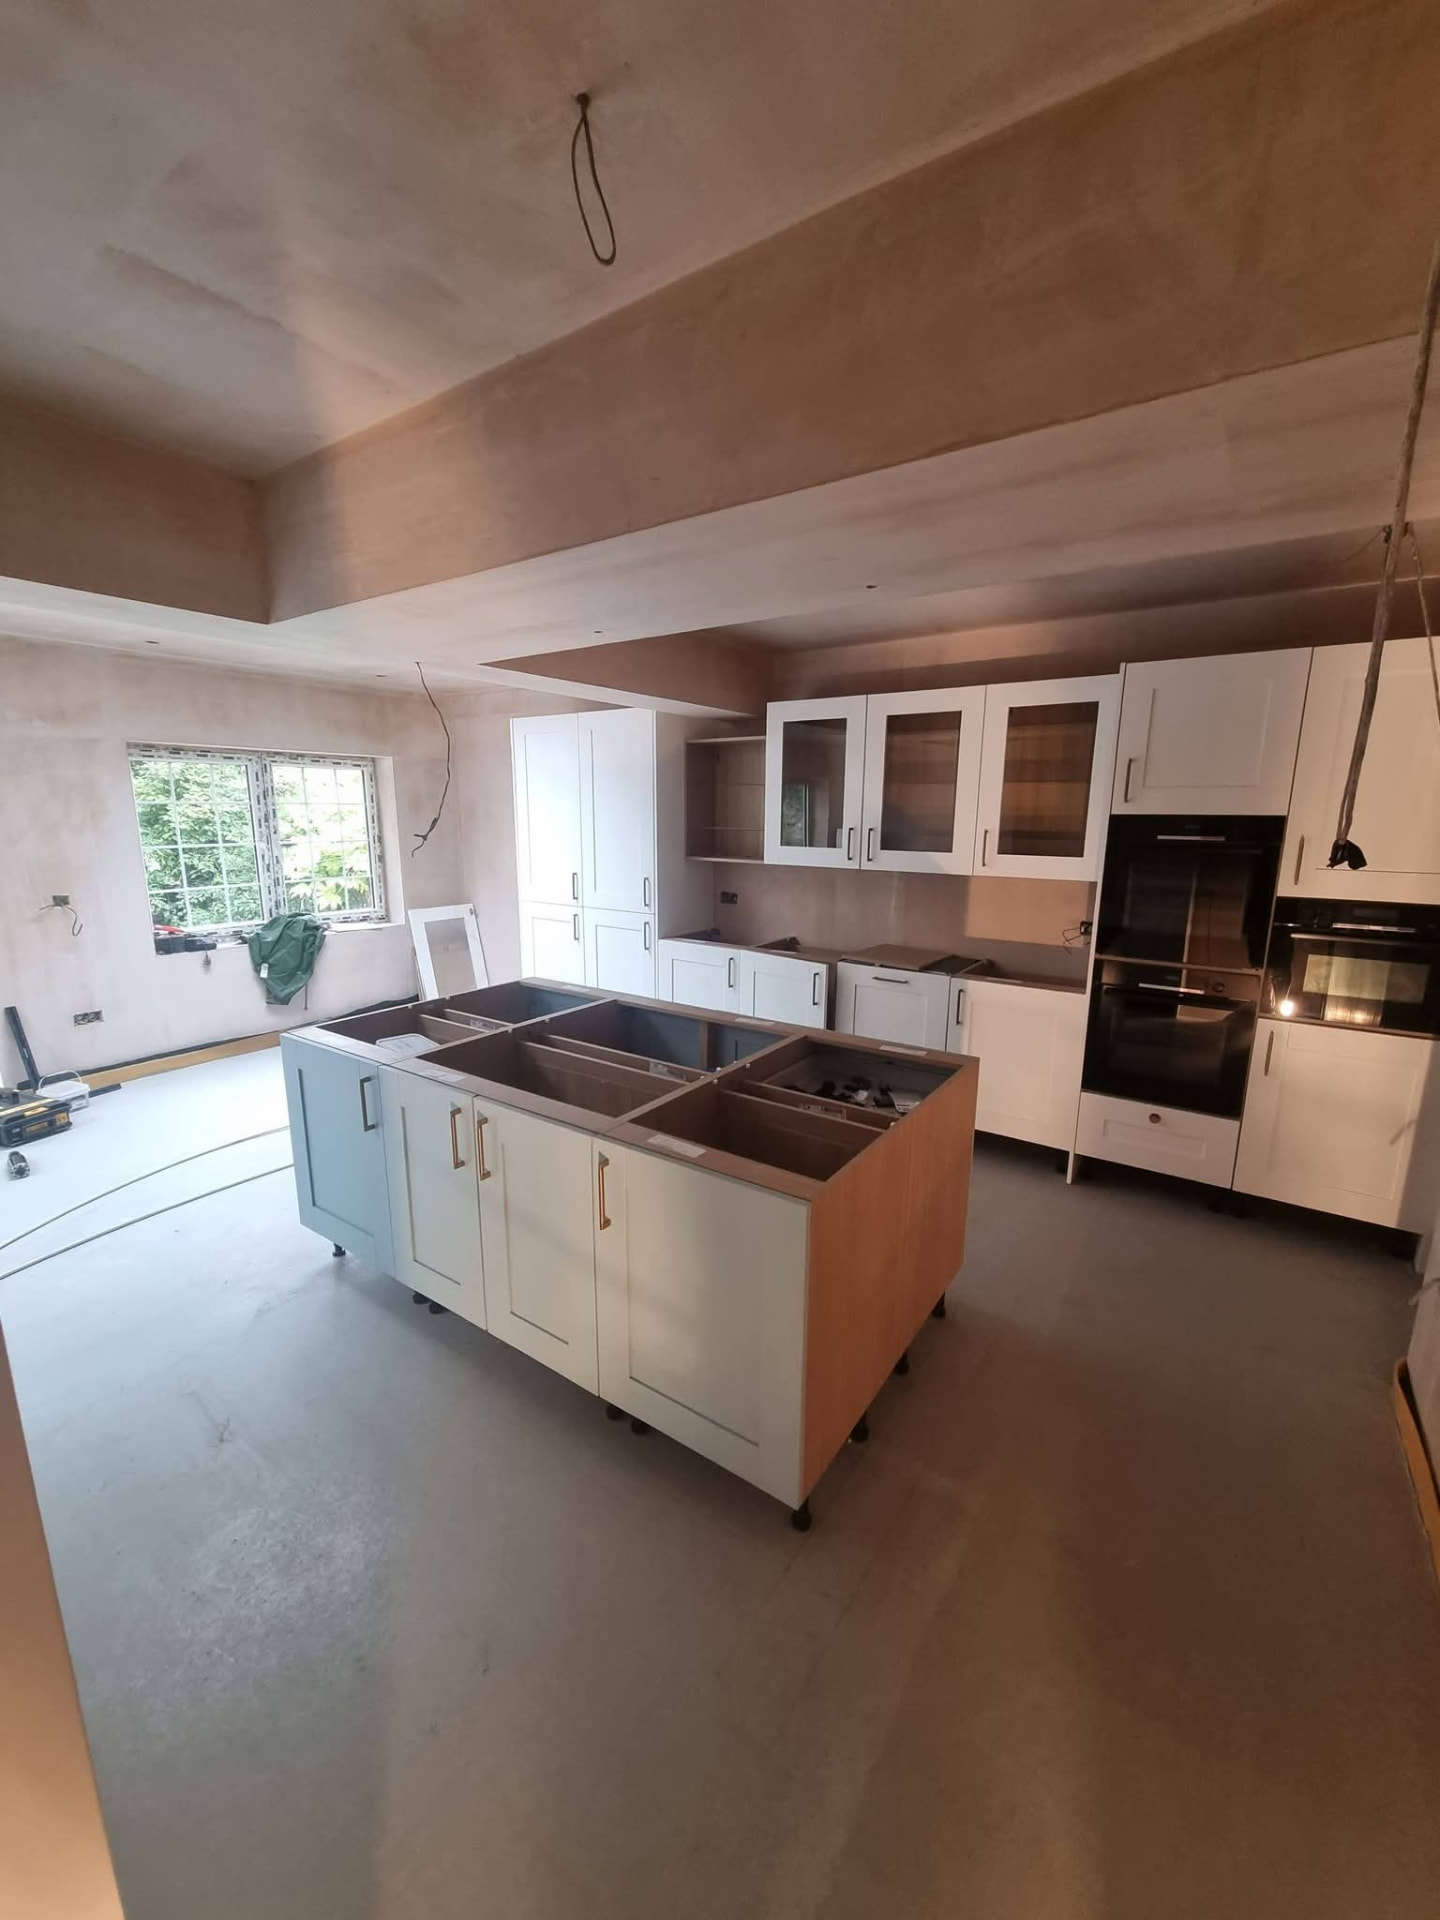 10 photos
Home Extensions · Trafford
A major wraparound extension with two seamlessly integrated roof structures, an additional bedroom and a new kitchen.
View Project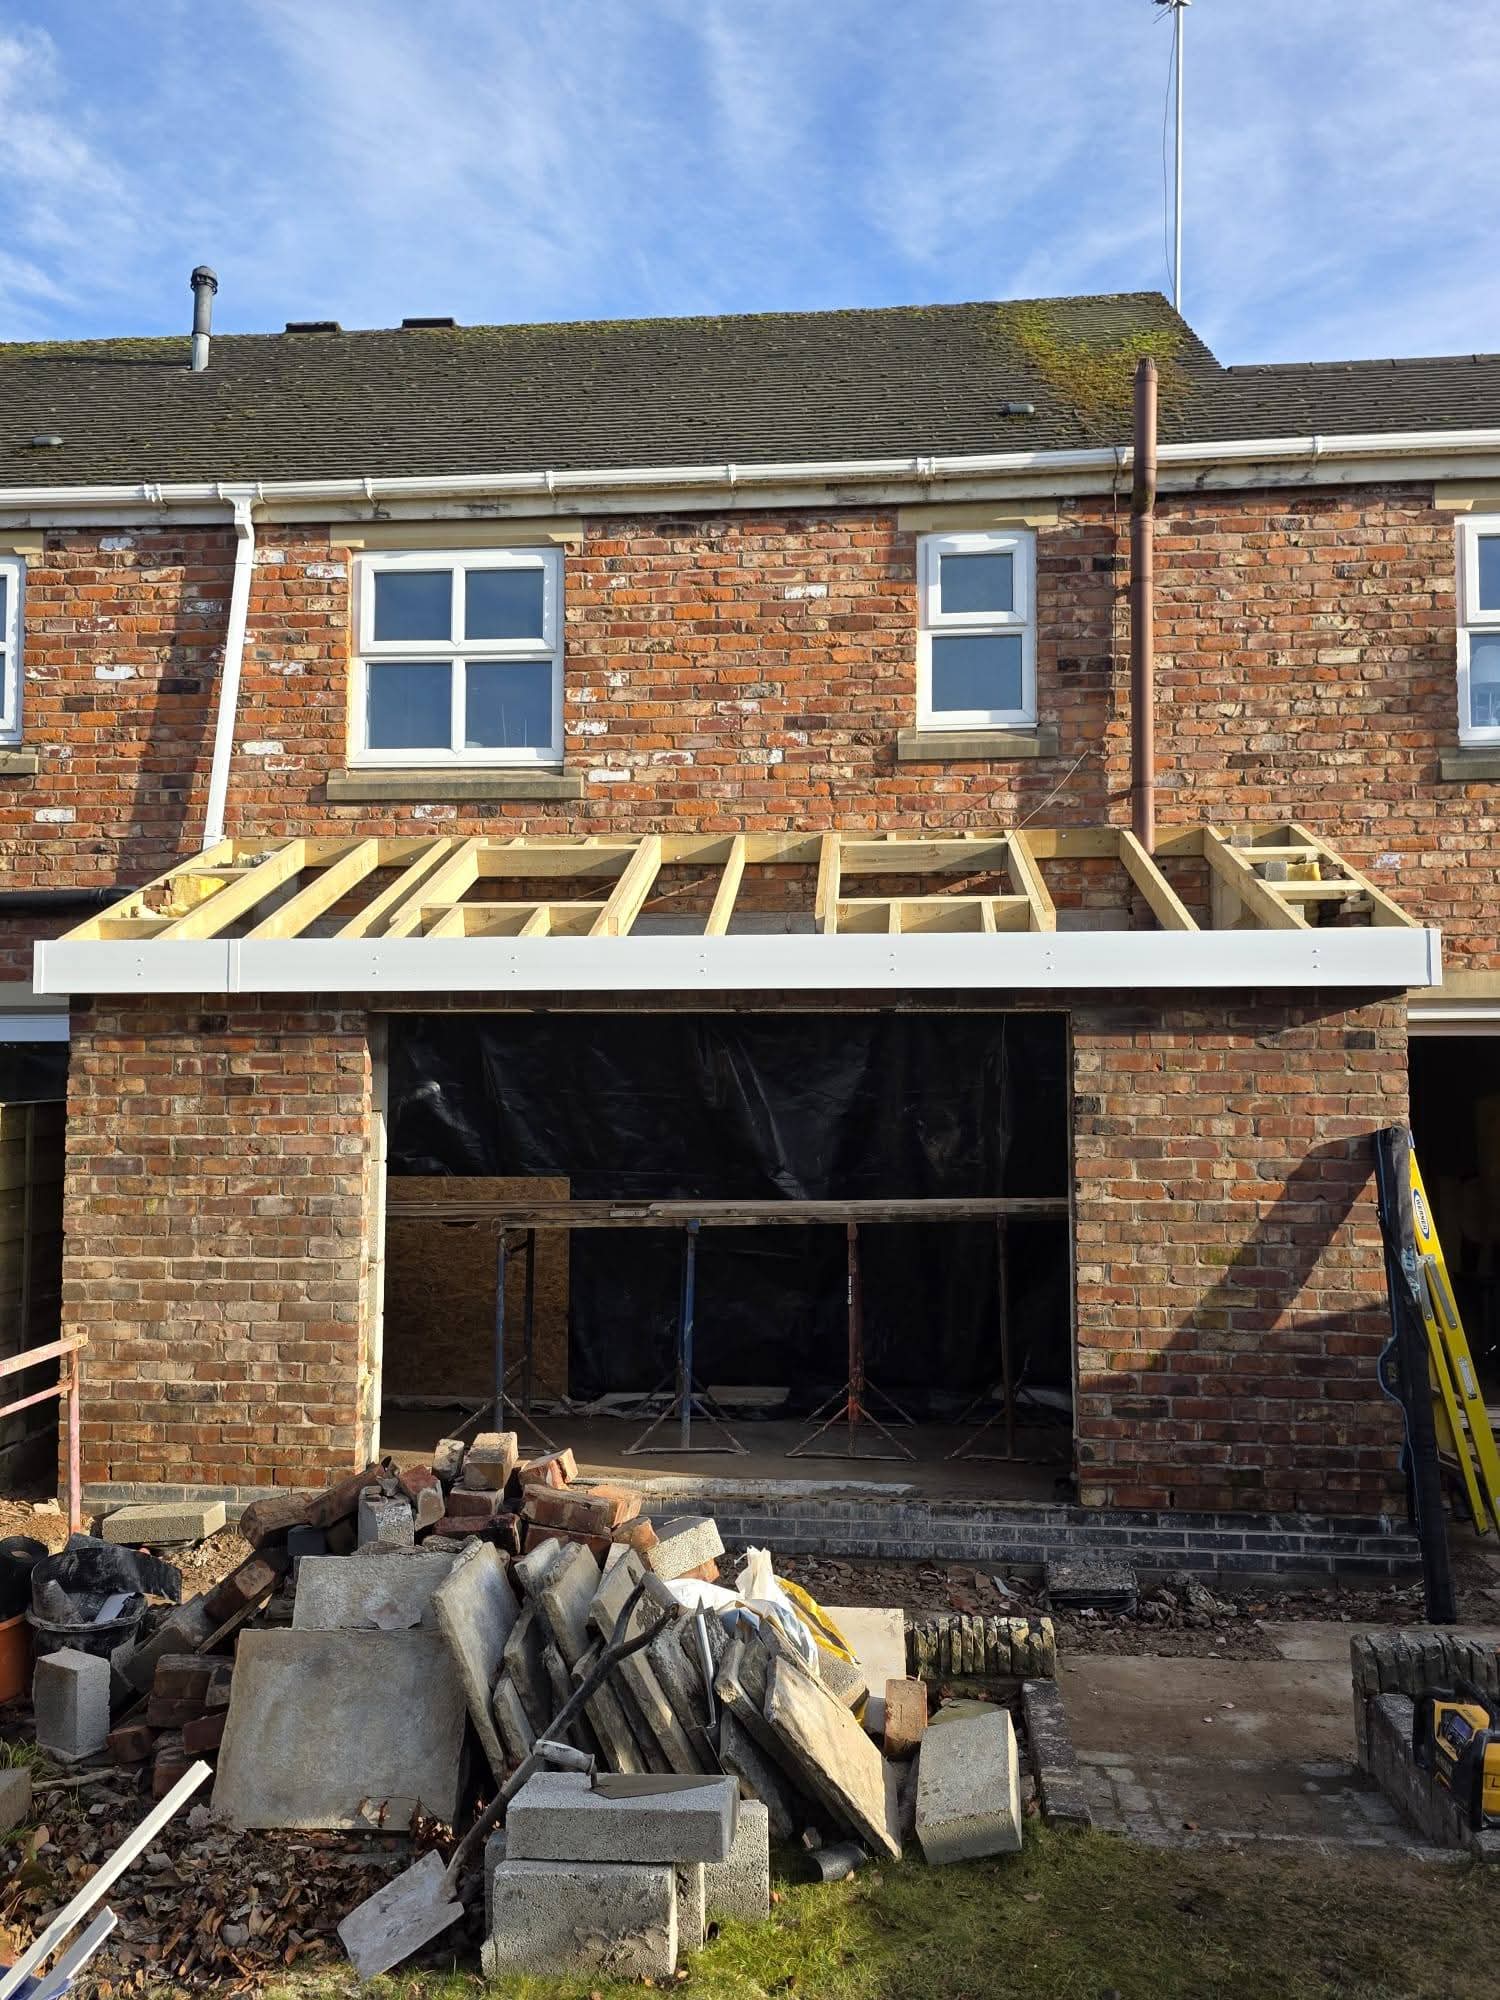 5 photos
Home Extensions · Macclesfield
A lean-to roof framework for a small extension, with two Velux openings, ladder frames, a bolted wall plate, soffits and fascias.
View Project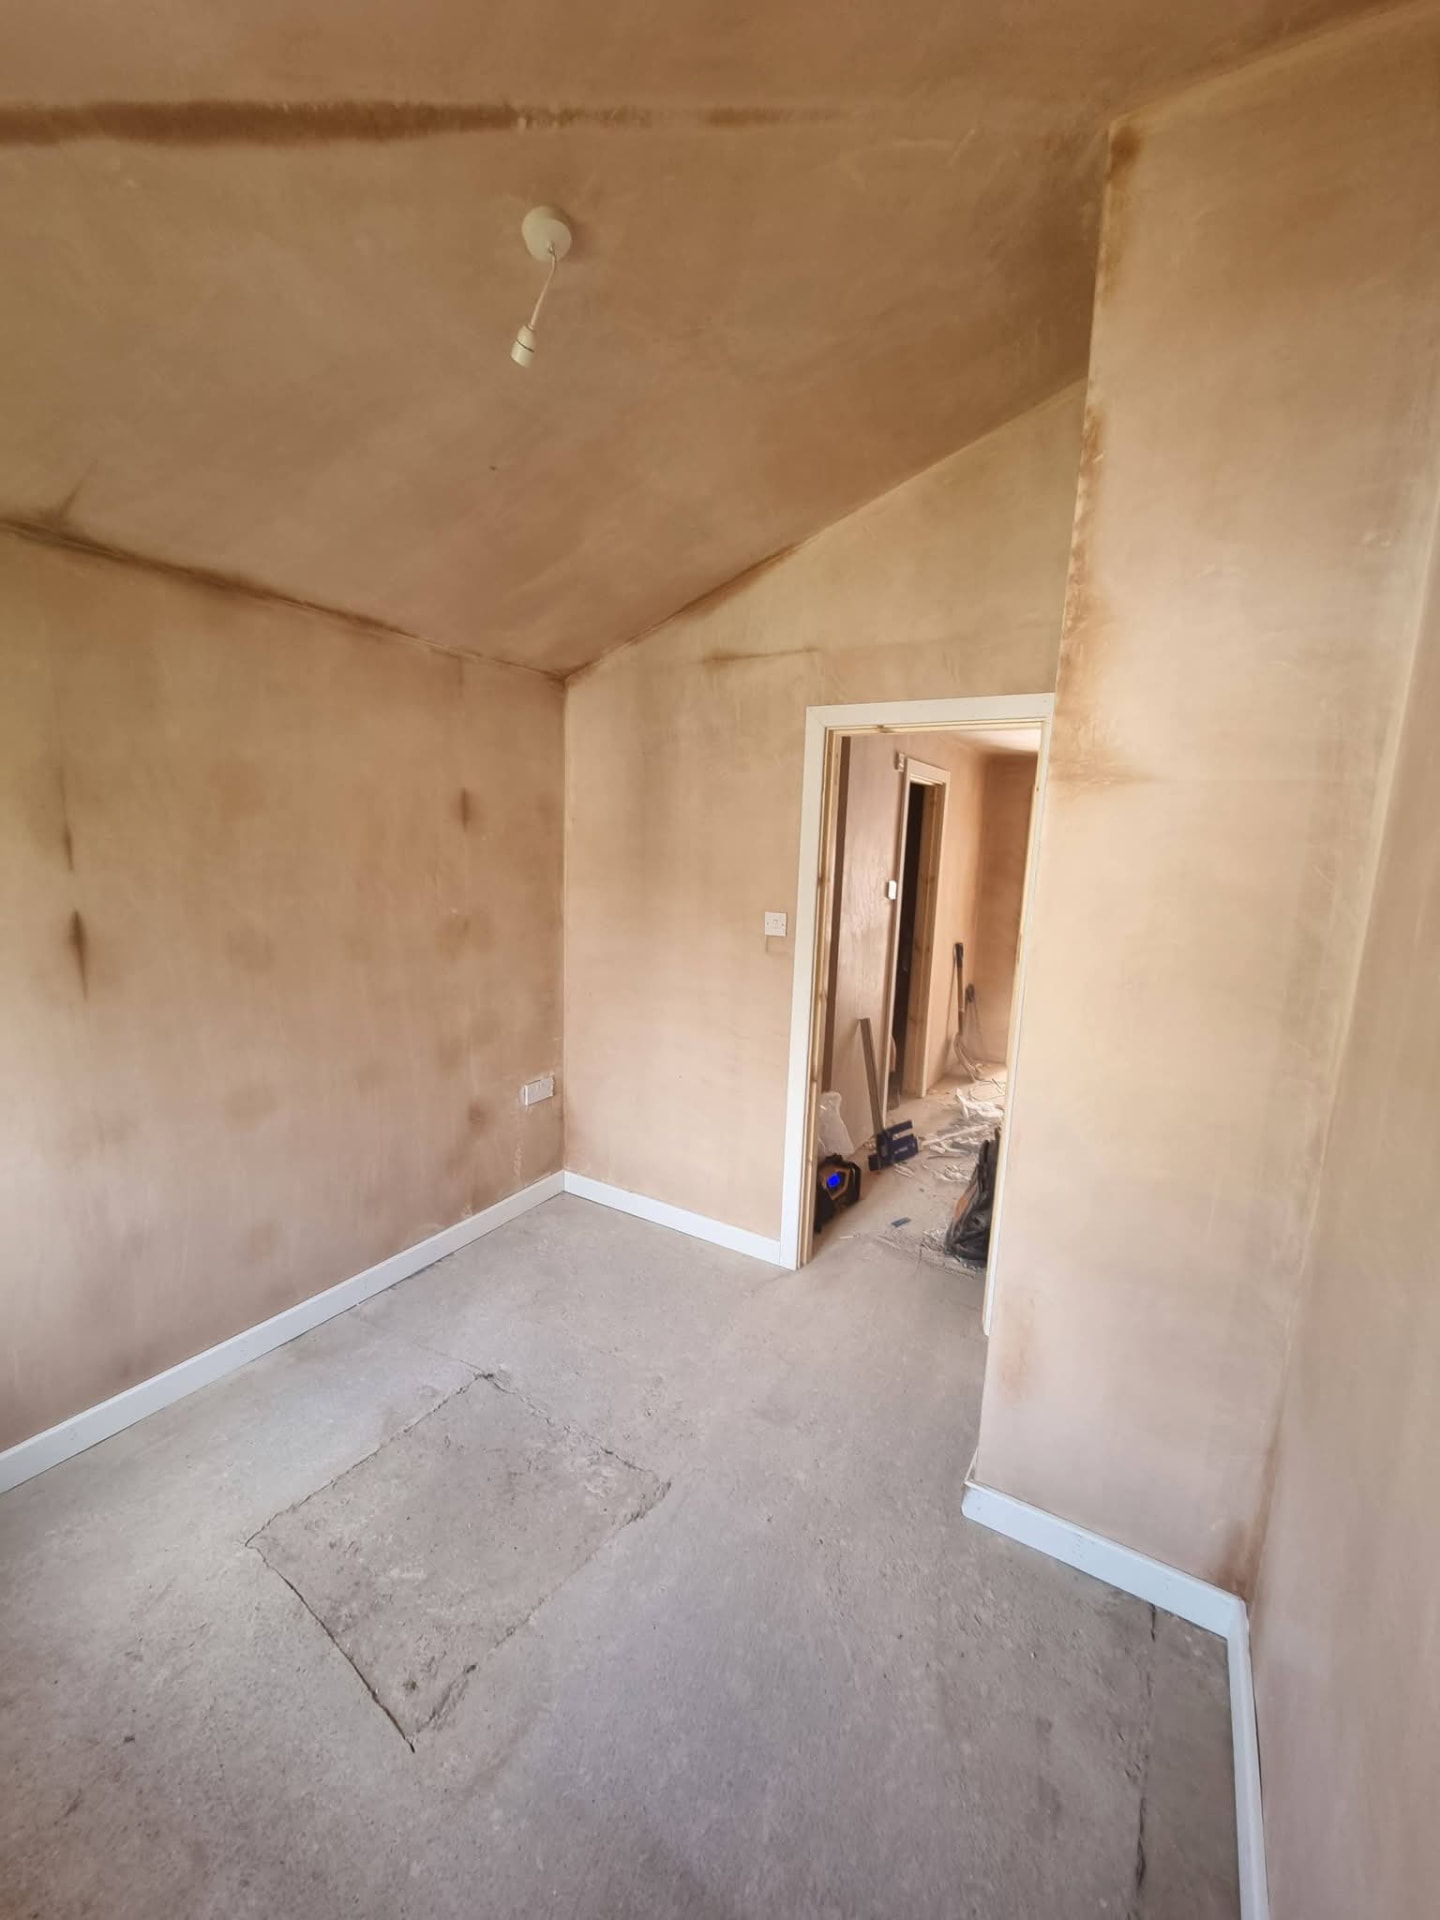 10 photos
Home Extensions
A rear and side extension with an extra bedroom, downstairs bathroom and garage storage, creating more space for a busy household.
View Project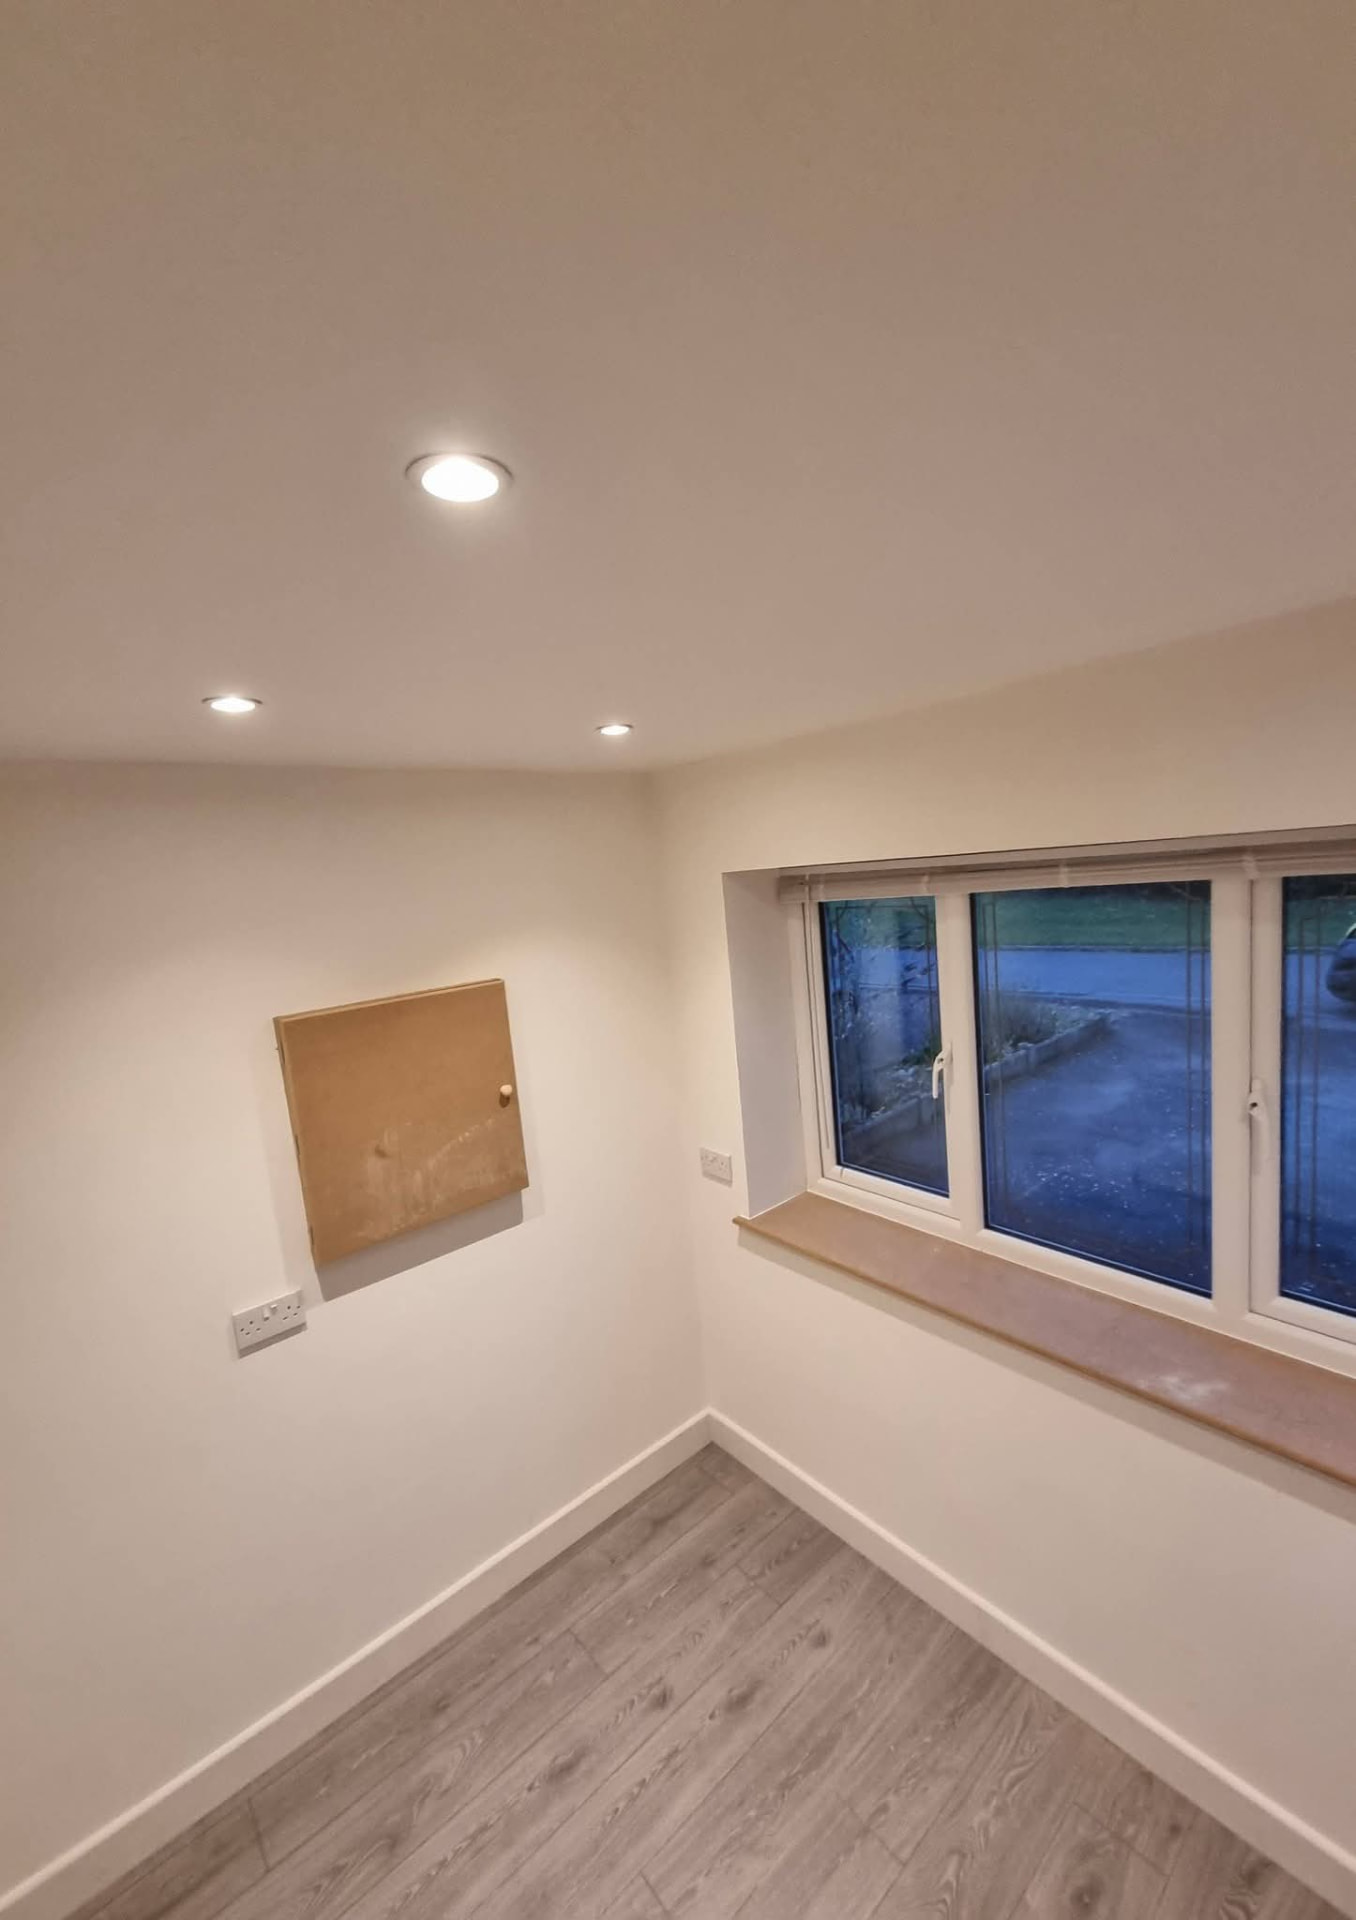 10 photos
Garage Conversions · Manchester
An existing garage joined to the kitchen to create a large open-plan kitchen and dining room, downstairs toilet and home office.
View Project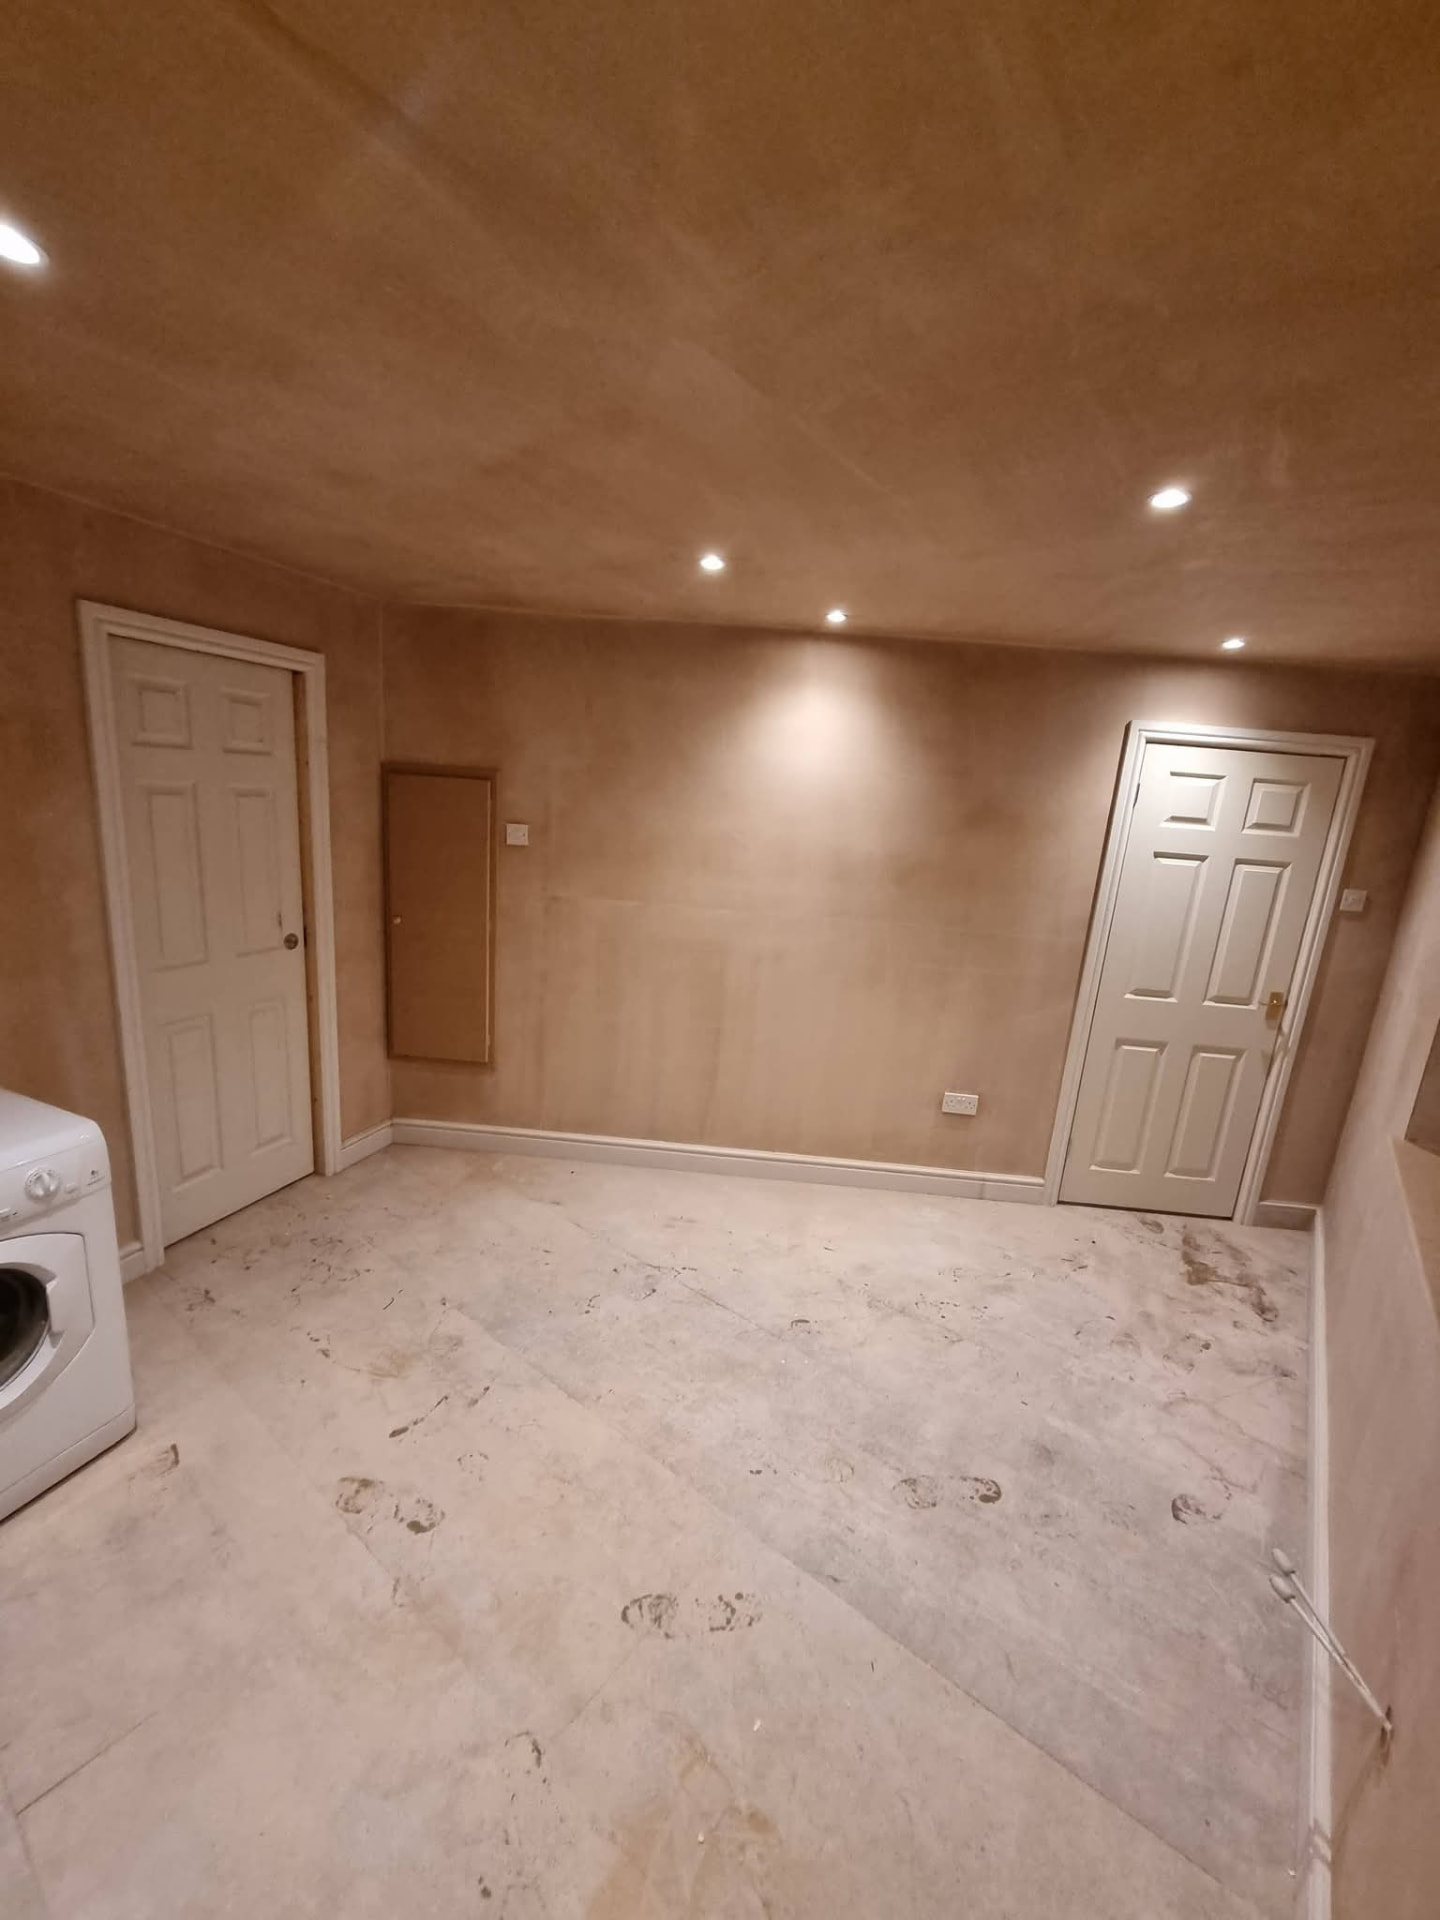 8 photos
Garage Conversions · Stockport
An underused garage transformed into additional living accommodation with a ground-floor bedroom, downstairs toilet and utility area.
View Project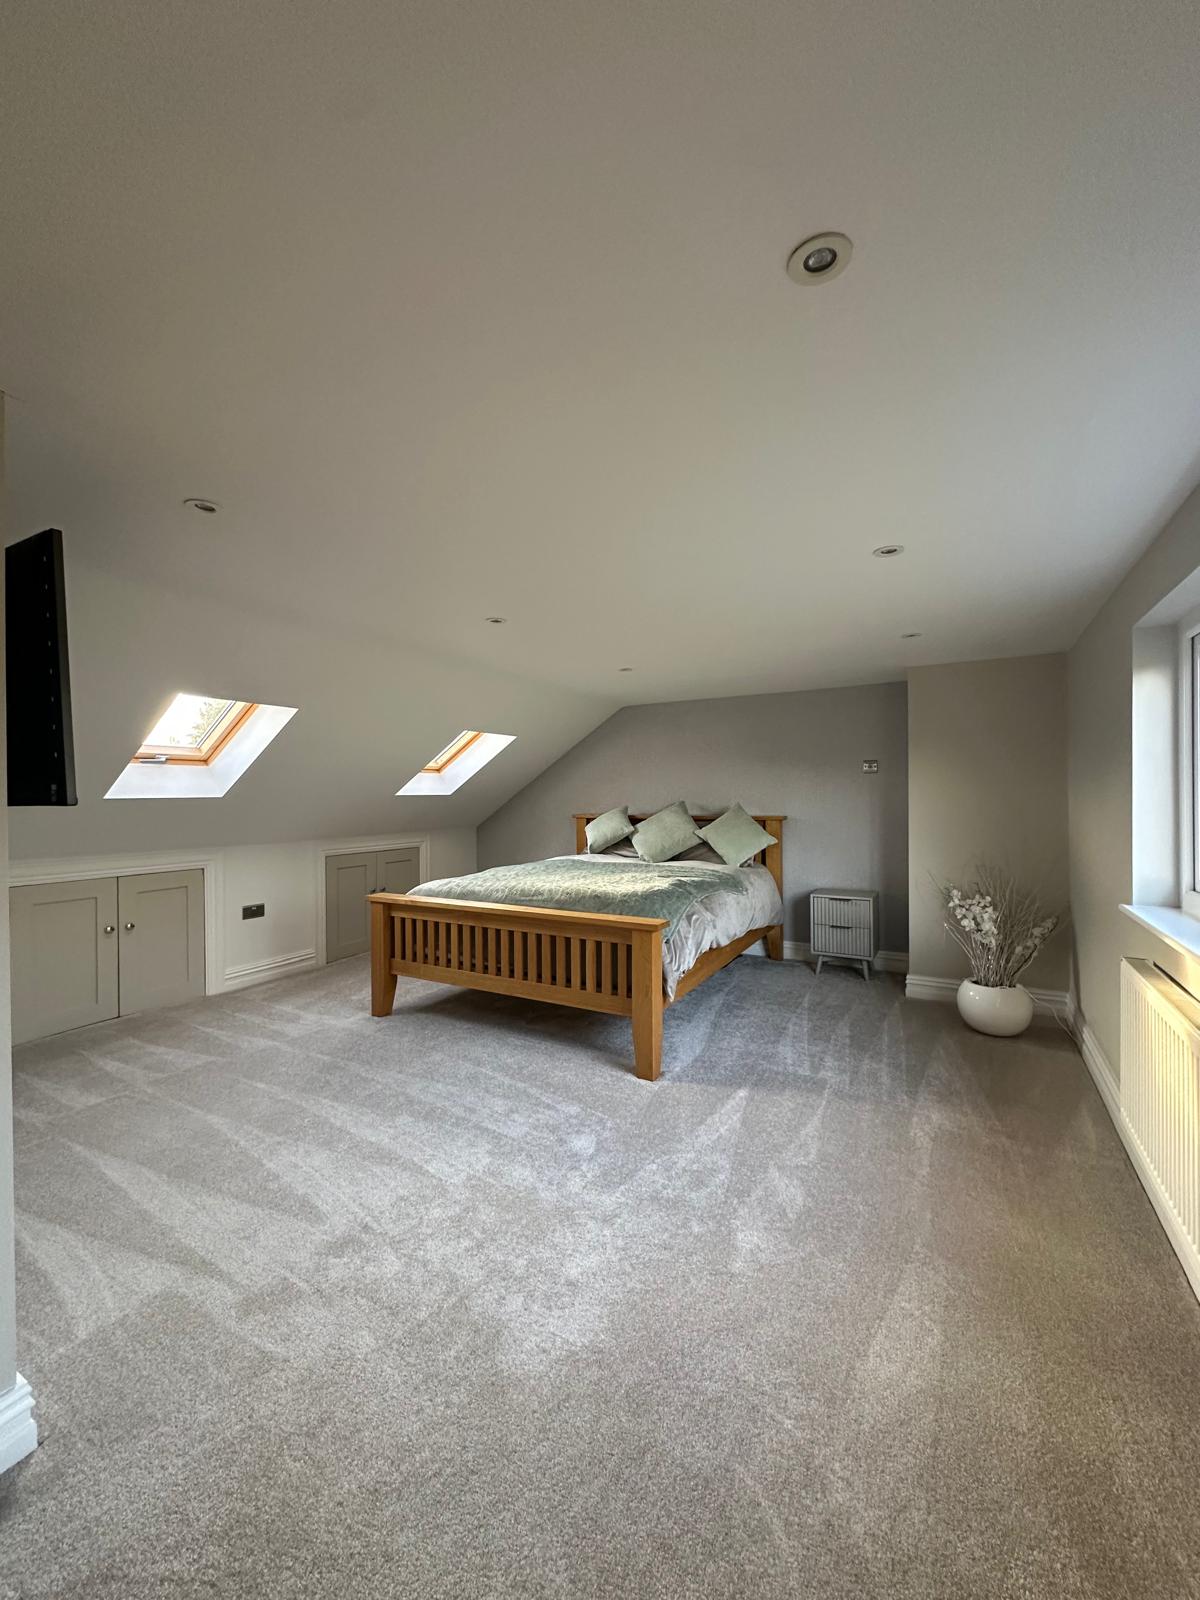 14 photos
Loft Conversions · Romiley
A fully finished loft conversion and large kitchen extension in Romiley, with photographs of the loft, open-plan kitchen and extension construction.
View Project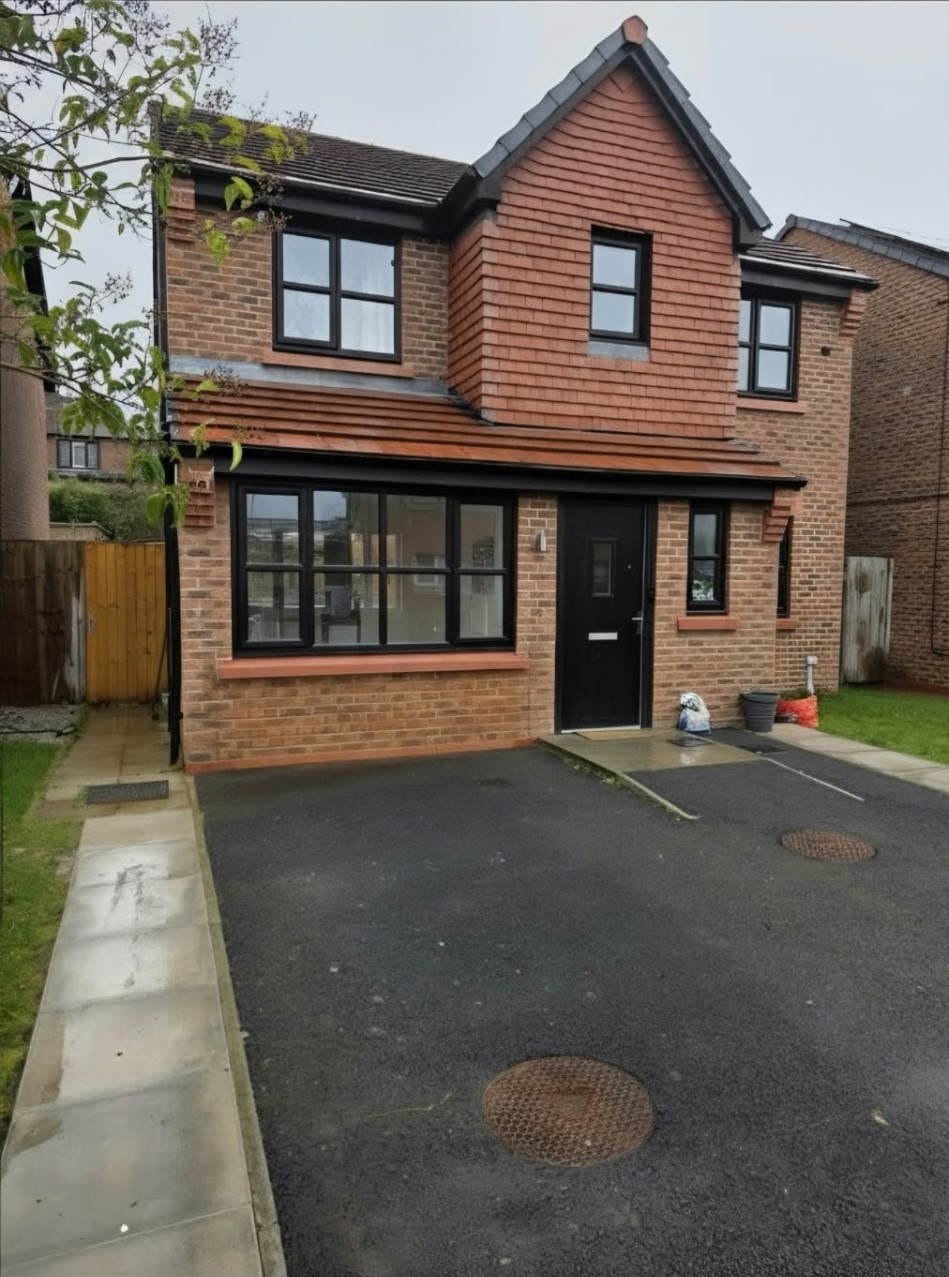 7 photos
Garage Conversions · Worsley
A garage in Worsley transformed into a finished home office, giving underused space a practical new purpose.
View Project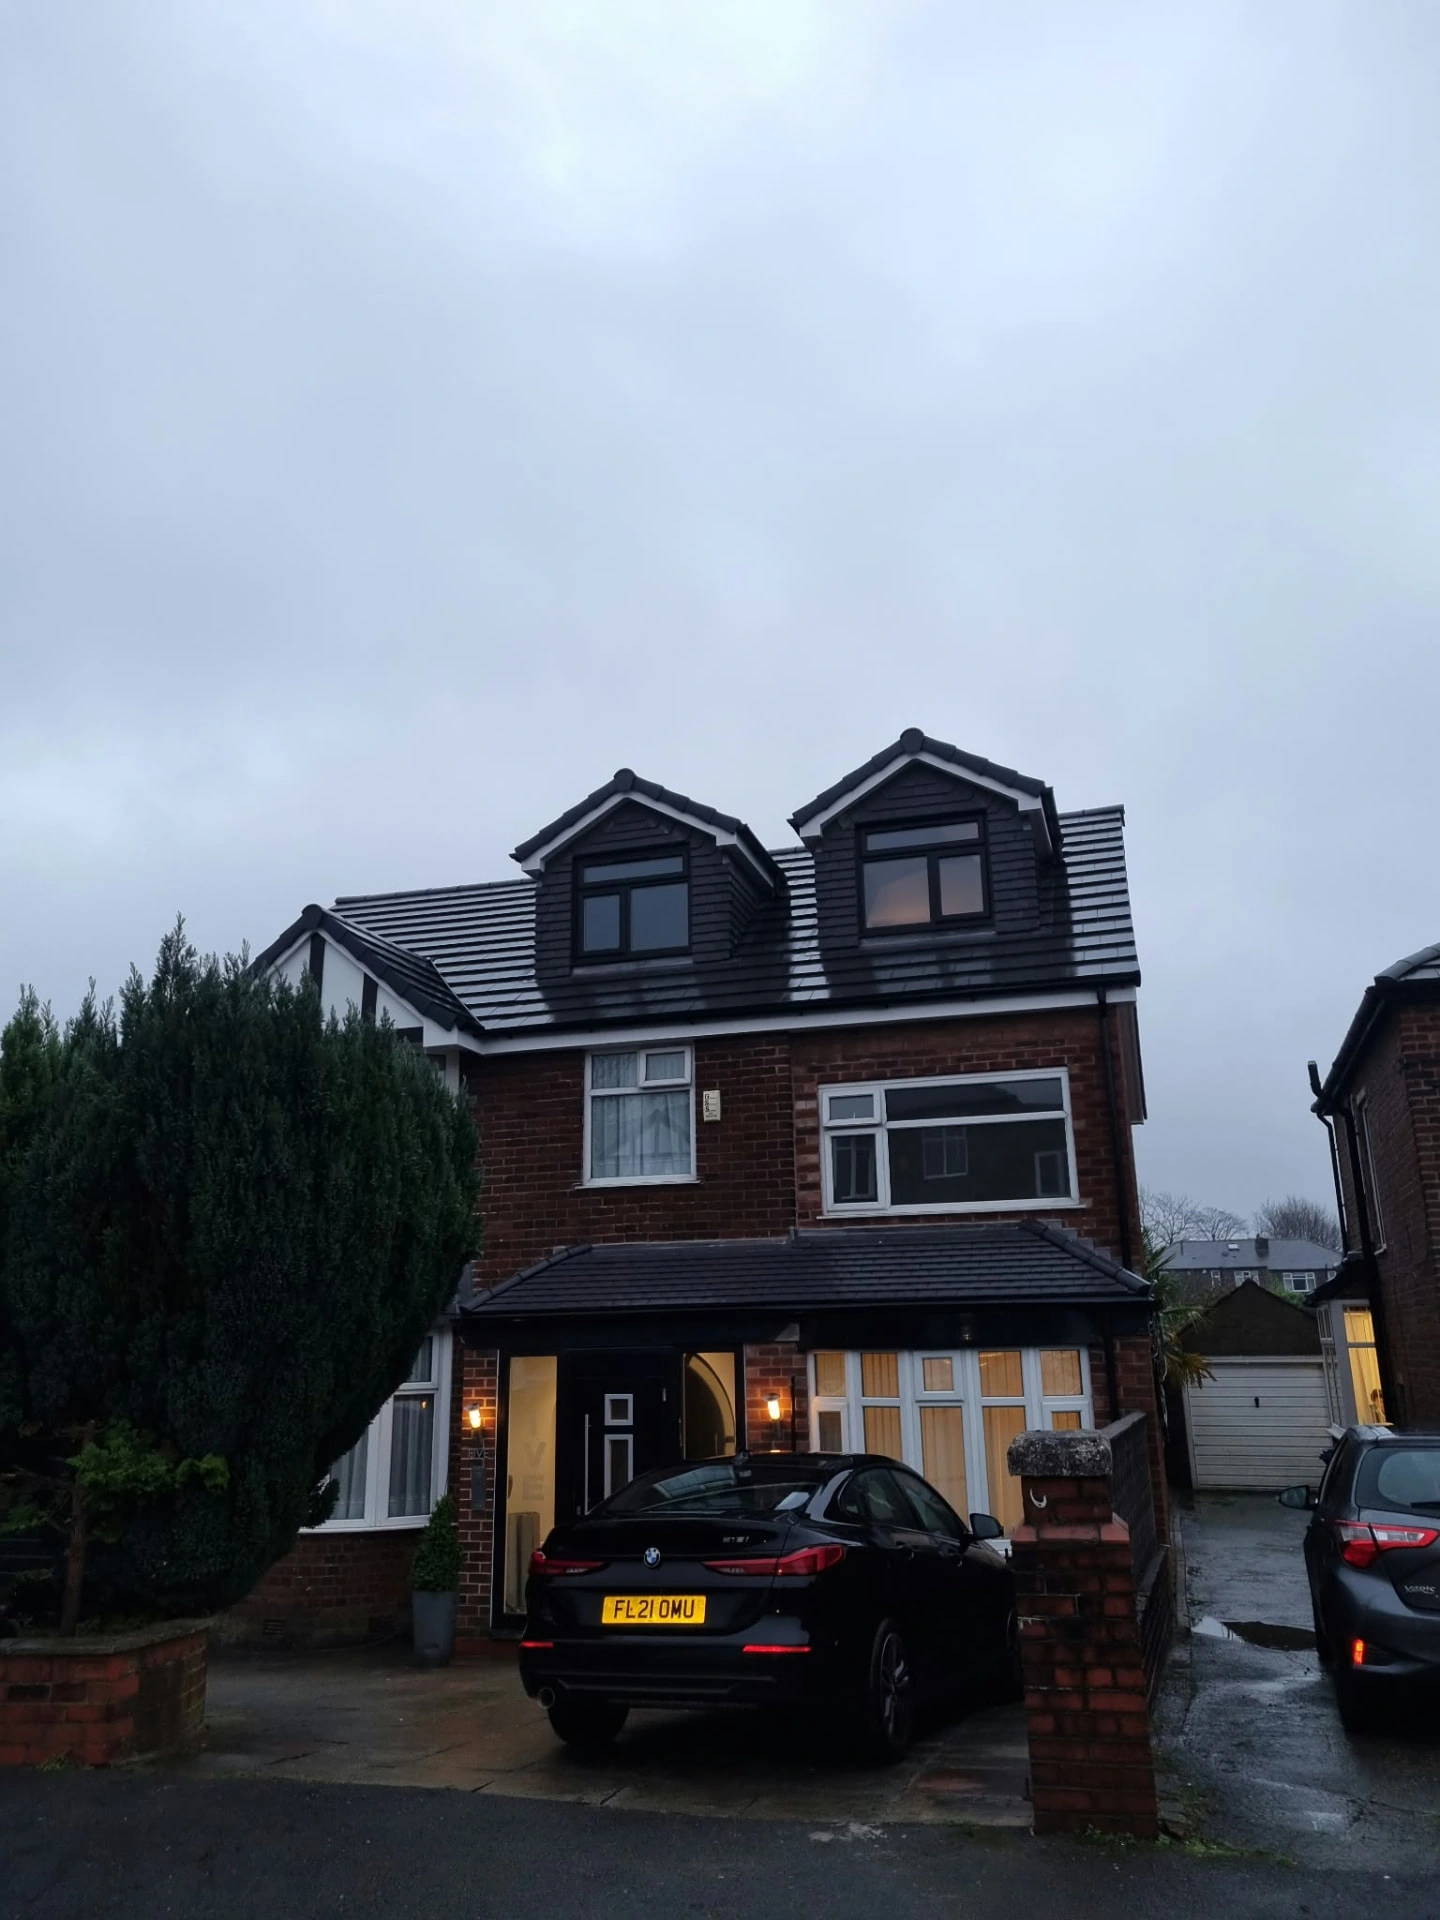 17 photos
Loft Conversions · Prestwich, Greater Manchester
One of Assured Home Improvements’ largest loft conversions: a completed detached hip-to-gable transformation creating two bedrooms, an en-suite, a dressing room and two downstairs bathrooms.
View ProjectTHE DETAILS BEHIND THE TRANSFORMATION
Choose a project to explore its verified photographs.
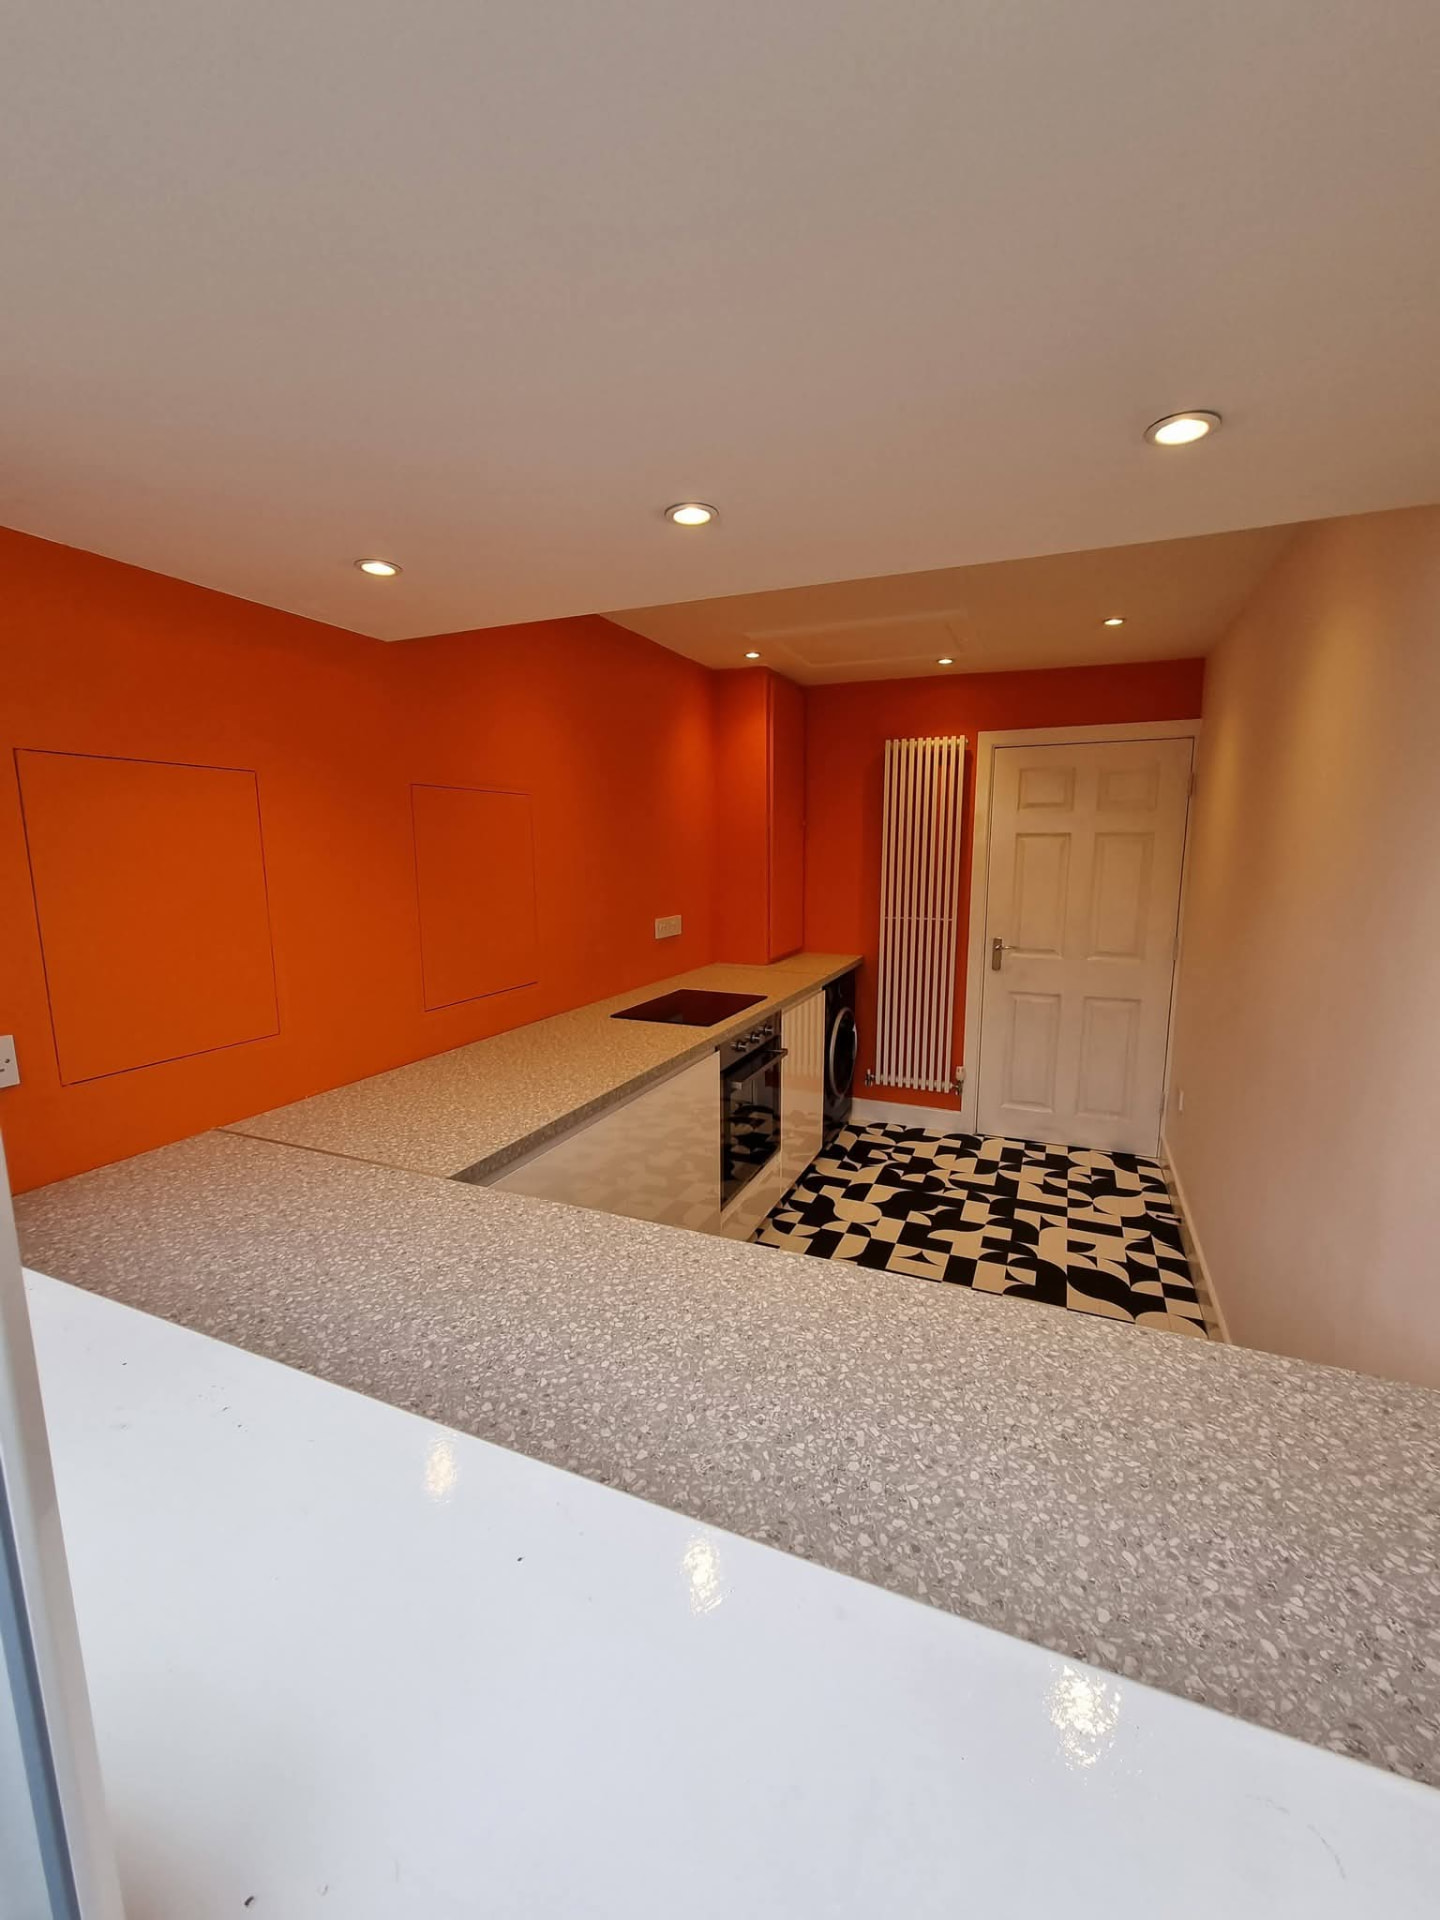
Former garage storage transformed into a practical, attractive kitchen designed for baking.
Completed detail
Finished kitchen with orange walls, white cabinets, oven and patterned floor
Completed detail
White-framed window with glazing bars in a red-brick wall beneath white cladding
Work in progress
Garage interior with timber wall framing, exposed roof timbers and foil-faced floor insulation
Work in progress
Garage interior with boarded floor, timber wall framing and existing doorway
Work in progress
Foil-faced wall insulation between timber battens with exposed electrical cables
Work in progress
Insulated garage interior with plasterboard ceiling, exposed wiring and service openings
These photographs are awaiting confirmation of their project story.
Kitchen cabinetry during fitting
Exposed floor joists with a steel beam and temporary props
Newly decked flat roof
Rear extension timber roof framing
Garage interior with roof timbers and insulation
Garage interior with exposed roof timbers and floor preparation
Extension interior with plasterboard ceiling and rooflights
Timber roof framing viewed from below
Extension roof framing viewed from above
Brick garage conversion during construction
Plasterboard interior with exposed wiring
Newly plastered room
Garage interior during conversion
Structural opening supported by temporary props
Interior with unfinished stud framing and insulation
Fitted kitchen interior
YOUR NEXT CHAPTER STARTS AT HOME
An extension, a loft conversion or a new purpose for your garage.