Manchester & surrounding areas
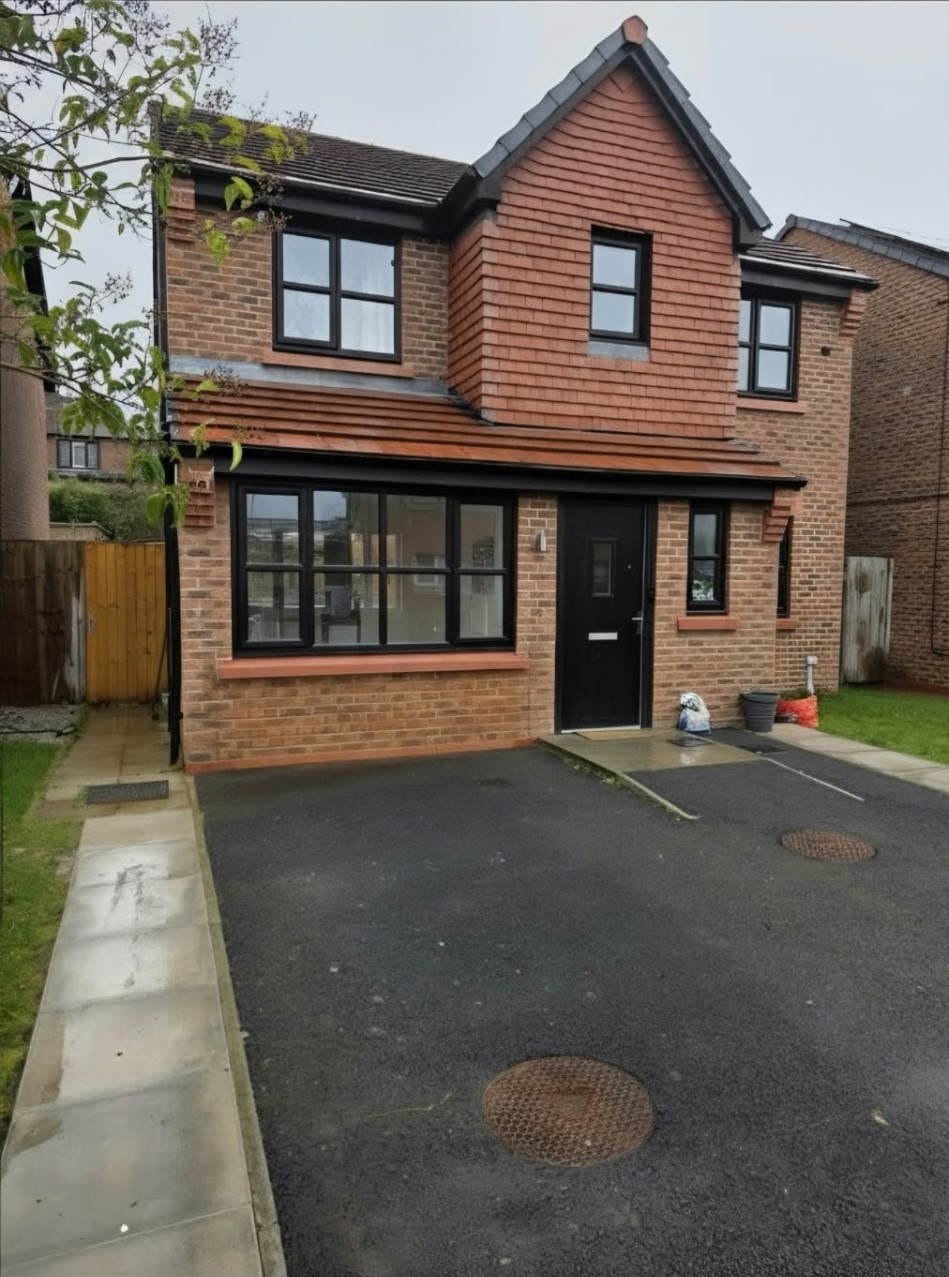
Finished front elevation with a new window and brickwork where the garage door used to be

BUILT ON ASSURANCE

Garage Conversions Manchester

Turn Unused Space into Something Special.

Your home. With more possibilities.

From spacious open-plan living areas to home offices, bedrooms and additional family accommodation, discover what your garage could become.

  • Put underused space to work
  • Create a room that fits your daily life
  • Connect new accommodation to the existing home
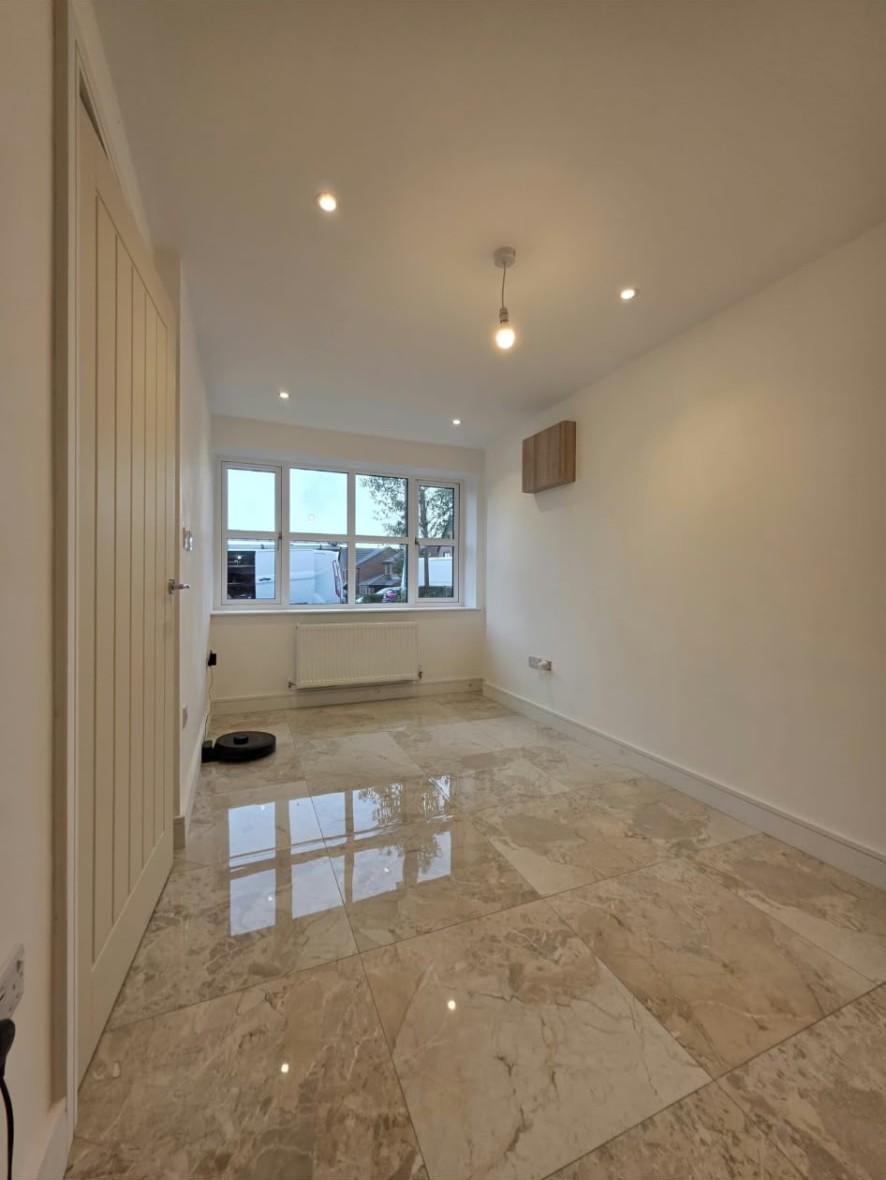
Bright converted room with polished tiled floor, radiator and front window

Worsley garage conversion · finished home office

REAL HOMES. REAL PROJECTS.

Related project stories

Garage Conversions · Worsley

Garage to Home Office Conversion — Worsley

A garage in Worsley transformed into a finished home office, giving underused space a practical new purpose.

Completed detail

Finished Worsley home office exterior with new window and brickwork replacing the garage door

Completed detail

New black-framed window in brickwork at the Worsley garage-to-home-office conversion

Completed detail

Finished home office in Worsley with tiled floor, spotlights and front window

Completed detail

Bright Worsley home office with polished tiled floor, radiator and front window

Completed detail

Finished Worsley home office with tiled floor, tall cupboard and panelled door

Completed detail

Fitted tall cupboard in the Worsley home office

Completed detail

Wall cupboard beside the new window in the Worsley home office

Garage Conversions · Helmshore, Rossendale

Garage to Kitchen Conversion — Helmshore

Former garage storage transformed into a practical, attractive kitchen designed for baking.

Completed detail

Finished kitchen with orange walls, white cabinets, oven and patterned floor

Completed detail

White-framed window with glazing bars in a red-brick wall beneath white cladding

Work in progress

Garage interior with timber wall framing, exposed roof timbers and foil-faced floor insulation

Work in progress

Garage interior with boarded floor, timber wall framing and existing doorway

Work in progress

Foil-faced wall insulation between timber battens with exposed electrical cables

Work in progress

Insulated garage interior with plasterboard ceiling, exposed wiring and service openings

Garage Conversions · Manchester

Open-Plan Garage Conversion — Manchester

An existing garage joined to the kitchen to create a large open-plan kitchen and dining room, downstairs toilet and home office.

Completed detail

Finished room with timber door, radiator and recessed ceiling lights

Completed detail

White-framed three-pane window in a brick wall

Completed detail

Finished room with recessed ceiling lights and a wide window

Completed detail

Finished downstairs toilet with washbasin and window

Completed detail

Finished hallway with timber door and new flooring

Completed detail

White-framed obscure-glazed window in red brickwork

Work in progress

Conversion interior with block walls, rubble and a new brick opening

Work in progress

Insulation boards laid across a conversion floor

Work in progress

Temporary props supporting an opening into the existing room

Work in progress

Timber stud framing and wall insulation around a boiler

Garage Conversions · Stockport

Garage to Bedroom Conversion — Stockport

An underused garage transformed into additional living accommodation with a ground-floor bedroom, downstairs toilet and utility area.

Work in progress

Newly plastered conversion room with two white doors, recessed lights and unfinished flooring

Work in progress

Plastered conversion room with recessed lights, a boarded window opening and unfinished floor

Work in progress

Plasterboard-lined WC area with boxed-in boiler and toilet connections before fitting

Work in progress

Plastered utility and WC area with washing machine, boiler cupboard and exposed toilet connections

Work in progress

Plasterboard-lined conversion room with white door and hanging electrical cables

Work in progress

Garage interior with exposed brick walls and insulation boards laid across the floor

Work in progress

Timber-framed utility and WC area during conversion with exposed ceiling joists and plumbing

Work in progress

Garage interior during floor preparation with brick walls, insulation and timber edging

SHAPED AROUND YOUR HOME

Explore the possibilities

  • Integrated living and dining spaces
  • A dedicated home office
  • An additional bedroom
  • Flexible family accommodation

PLANNING WITH CONFIDENCE

Permission, regulations & your property

An internal garage conversion that does not enlarge the building often does not need planning permission. However, planning conditions may require the garage to remain available for parking, and local restrictions can remove permitted development rights. Separate accommodation may need additional consent.

Read the Planning Portal guidance ↗

YOUR NEXT CHAPTER STARTS AT HOME

Let’s make room for your plans.

An extension, a loft conversion or a new purpose for your garage.

Get Your Free, No-Obligation Quote

FROM AN IDEA TO A NEW SPACE

A considered approach. At every stage.

01—

Let’s talk about your home

Tell us what isn’t working and what you’d love to change.

02—

Explore the possibilities

Discuss the space, practical requirements and the scope of your project.

03—

Build with a clear plan

Agree the proposed work and understand the next steps before construction.

GOOD QUESTIONS. CLEAR ANSWERS.

Garage Conversions: your questions

Can a garage become a bedroom or office?

A garage may be suitable for a bedroom, home office or other living accommodation, depending on its condition, size and connection to the home. Damp protection, insulation, natural light, ventilation and safe access need assessment.

Does a garage conversion need planning permission?

Internal work that does not enlarge the building often does not require planning permission, but a condition requiring parking or removed permitted development rights can change this. Separate accommodation or alterations to a detached garage need particular care.

What happens to the garage floor and walls?

Existing floors and walls need checks for damp, insulation and suitability for habitable use. Floor levels, foundations and ventilation can affect the design and scope. Building regulations approval is generally required for a conversion to living accommodation.

How much will my project cost?

The cost depends on the property, design, access, specification and scope of work. We discuss your requirements before preparing a project-specific quotation; there is no one-size-fits-all price.

How long does the work take?

The programme depends on design, approvals, the scale of work and conditions on site. A proposed schedule can be discussed once the scope is clear; completion dates are not guaranteed.

Can I stay at home during the work?

This depends on access, safety and how much of your home is affected. We can discuss likely disruption and whether temporary alternative arrangements may be appropriate.

Do I need drawings before getting in touch?

You can get in touch at the idea stage or with existing plans. Tell us what you have in mind and we can discuss what information is needed for the next step.

Planning your project: homeowner guide
Get Your Free Quote