Manchester & surrounding areas
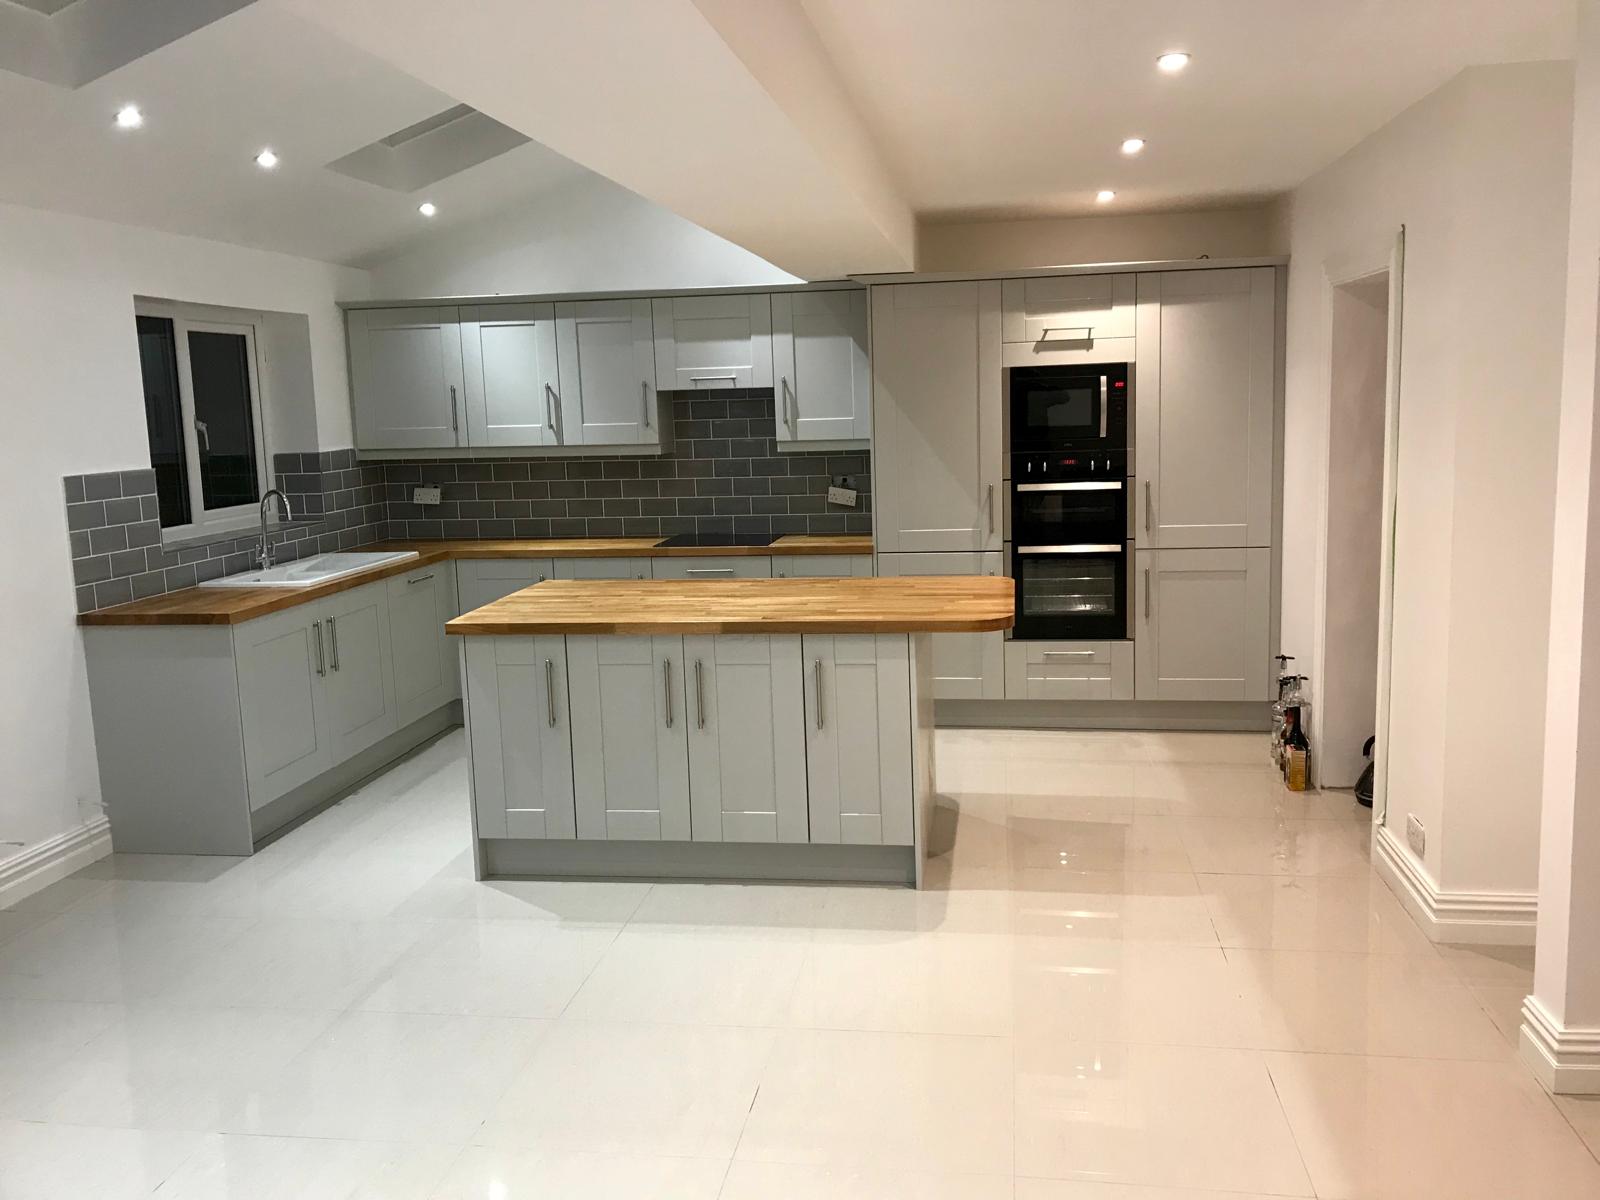
Finished Romiley kitchen extension with island and tiled floor

BUILT ON ASSURANCE

Home Extensions Manchester

More Space for the Way You Live.

Your home. With more possibilities.

Whether you're creating an open-plan family space, an additional bedroom or more room for everyday life, a thoughtfully planned extension can transform your home.

  • A layout shaped around your family
  • More room without leaving the home you love
  • A stronger connection to your garden
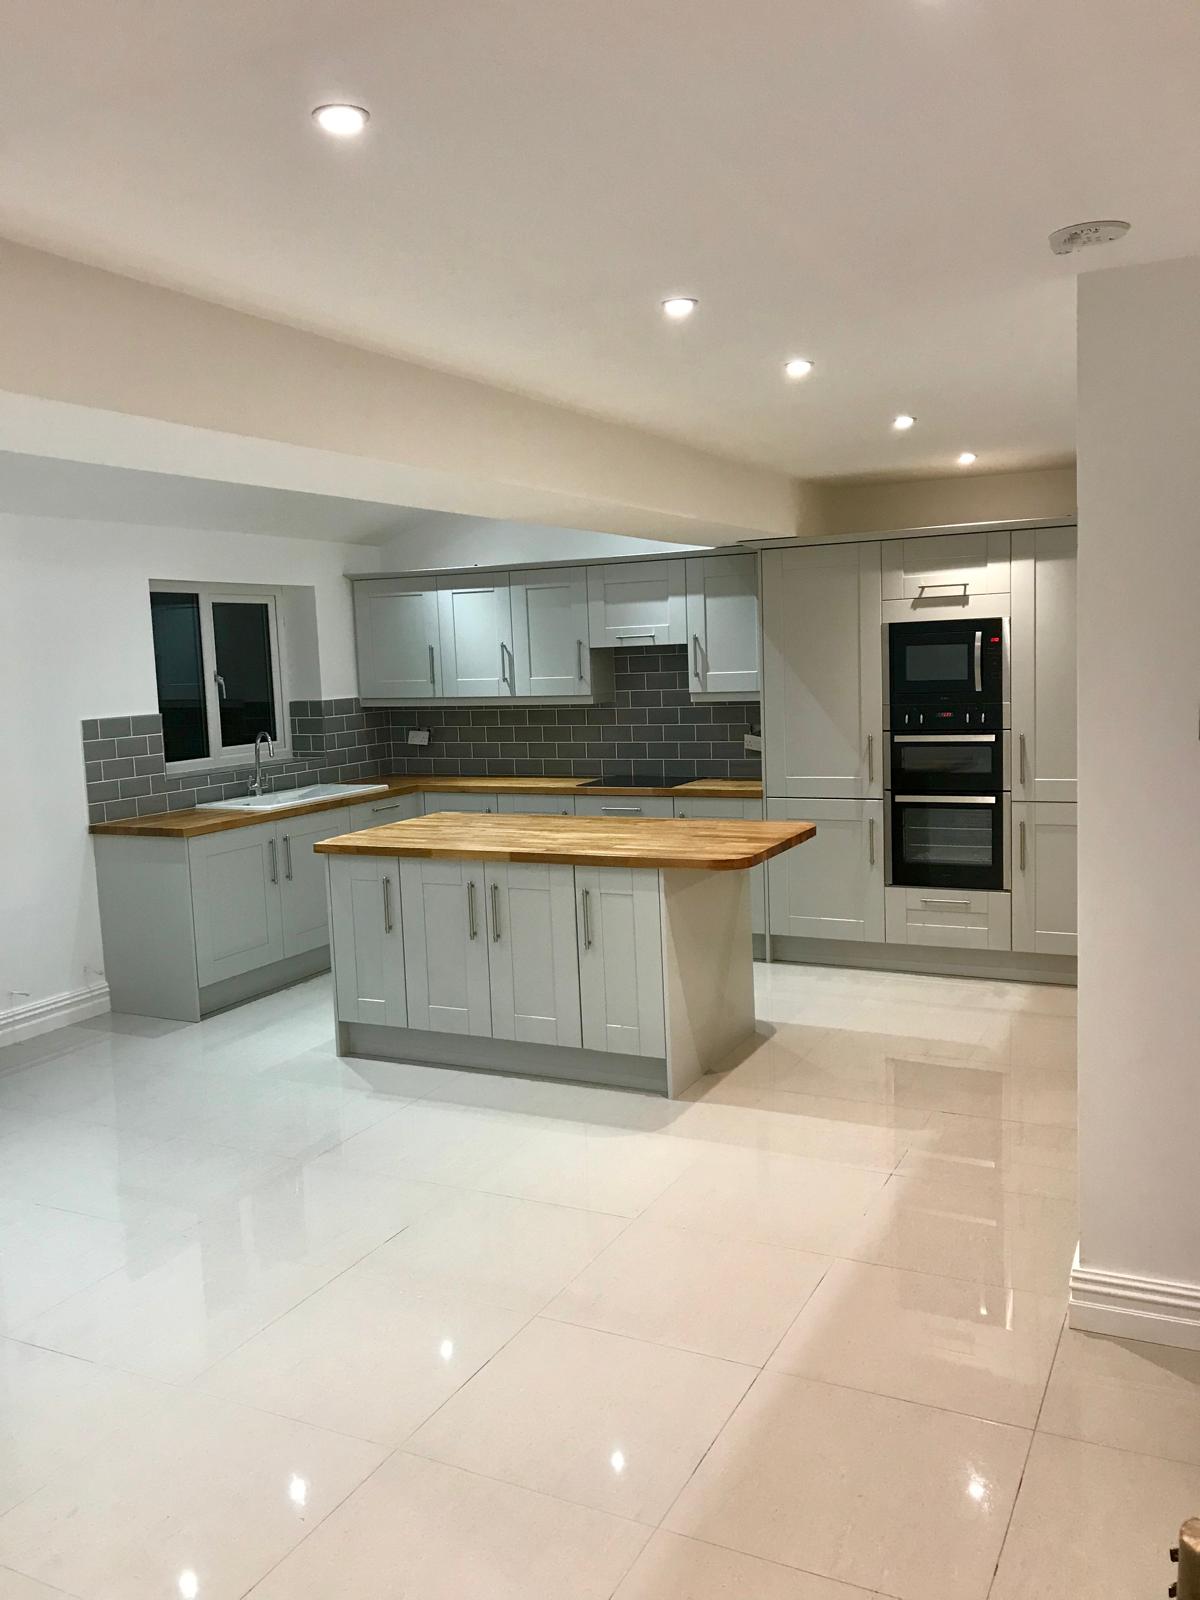
Finished Romiley kitchen extension with fitted cabinets and island

Romiley kitchen extension · finished kitchen

REAL HOMES. REAL PROJECTS.

Related project stories

Home Extensions · Romiley, Greater Manchester

Lean-To Home Extension — Romiley

The extension photographs show the fitted kitchen and island, fireplace and built-in shelving, alongside rear exterior views with rooflights, wide glazed doors and the finished garden and patio. Earlier views document brickwork, the steel beam and timber roof framing during construction.

Completed detail

Fireplace and built-in shelving in the Romiley kitchen extension

Completed detail

Open-plan Romiley kitchen extension with island and fireplace

Completed detail

Finished Romiley kitchen extension with fitted cabinets and island

Completed detail

Finished Romiley kitchen extension with island and tiled floor

Work in progress

Romiley rear extension during timber roof framing

Completed detail

Completed rear extension in Romiley with rooflights and wide glazed doors

Work in progress

Romiley extension under construction with brickwork and a steel beam

Work in progress

Side brick wall during construction of the Romiley extension

Home Extensions · Trafford

Wraparound Home Extension — Trafford

A major wraparound extension with two seamlessly integrated roof structures, an additional bedroom and a new kitchen.

Work in progress

White kitchen cabinets and island during fitting beneath newly plastered ceilings

Work in progress

Kitchen island with blue drawer fronts during installation

Work in progress

White kitchen cabinetry during fitting beneath a rooflight opening

Work in progress

Newly plastered room with window, radiator and unfinished floor

Work in progress

Flat roof covering with two raised timber rooflight openings

Work in progress

Flat roof covering adjoining timber roof battens beside the brick house

Work in progress

New timber roof decking with raised rooflight kerbs

Work in progress

Structural opening with temporary props, exposed beam and block walls

Work in progress

Pitched timber roof framing viewed from below beside the brick house

Work in progress

Integrated pitched and flat timber roof framing viewed from above

Home Extensions · Macclesfield

Lean-To Extension Roof — Macclesfield

A lean-to roof framework for a small extension, with two Velux openings, ladder frames, a bolted wall plate, soffits and fascias.

Work in progress

Front view of the brick extension with lean-to timber roof framing and white fascia

Work in progress

Close-up of a timber rafter connection above an existing timber beam

Work in progress

Lean-to timber roof framing with roof window openings beside the brick house

Work in progress

Bolted timber wall plate and rafters against the existing brick house

Work in progress

Lean-to roof framework viewed from above with two roof window openings and white fascia

Home Extensions

Rear and Side Family Extension

A rear and side extension with an extra bedroom, downstairs bathroom and garage storage, creating more space for a busy household.

Work in progress

Newly plastered room with sloping ceiling, white skirting and unfinished concrete floor

Work in progress

Newly plastered hallway with white door and an opening towards the existing kitchen

Work in progress

Plastered hallway with a doorway into a plasterboard-lined room and exposed plumbing

Work in progress

Plastered hallway leading to a room with a white-framed window during interior finishing

Work in progress

Newly plastered hallway with two white doors, recessed ceiling lights and unfinished floor

Work in progress

Timber stud partitions and exposed ceiling joists during extension construction

Work in progress

Timber-framed internal rooms beneath pitched roof timbers with exposed boiler and pipework

Work in progress

Extension roof rafters viewed from above beside the existing brick house

Work in progress

Side extension brick wall with exposed roof rafters, white fascia and black gutter

Work in progress

Side extension brick wall with white fascia and black gutter beside a narrow passage

SHAPED AROUND YOUR HOME

Explore the possibilities

  • Rear extensions
  • Side extensions
  • Wraparound extensions
  • Single- and two-storey extensions

PLANNING WITH CONFIDENCE

Permission, regulations & your property

Some house extensions can be carried out under permitted development, subject to limits and conditions. Others require planning permission or prior approval. Your property’s planning history and local restrictions must be checked before work starts.

Read the Planning Portal guidance ↗

YOUR NEXT CHAPTER STARTS AT HOME

Let’s make room for your plans.

An extension, a loft conversion or a new purpose for your garage.

Get Your Free, No-Obligation Quote

FROM AN IDEA TO A NEW SPACE

A considered approach. At every stage.

01—

Let’s talk about your home

Tell us what isn’t working and what you’d love to change.

02—

Explore the possibilities

Discuss the space, practical requirements and the scope of your project.

03—

Build with a clear plan

Agree the proposed work and understand the next steps before construction.

GOOD QUESTIONS. CLEAR ANSWERS.

Home Extensions: your questions

Do I need planning permission for a home extension?

Some extensions qualify as permitted development, subject to limits, conditions and the property’s planning history. Other proposals need a planning application or prior approval. Check the proposed design with the local planning authority before work begins.

What influences extension costs?

Size, foundations, access, drainage, structural openings, glazing, finishes and the way new space connects to the existing house all influence the quotation. Design and approval requirements also matter; an accurate price needs a defined scope.

How do I choose rear, side or wraparound?

Start with the rooms you need and how you move through the house. Compare garden space, daylight, boundaries and how the extension connects to existing rooms. A wraparound can change several spaces at once, while a rear or side design may suit a more focused brief.

How much will my project cost?

The cost depends on the property, design, access, specification and scope of work. We discuss your requirements before preparing a project-specific quotation; there is no one-size-fits-all price.

How long does the work take?

The programme depends on design, approvals, the scale of work and conditions on site. A proposed schedule can be discussed once the scope is clear; completion dates are not guaranteed.

Can I stay at home during the work?

This depends on access, safety and how much of your home is affected. We can discuss likely disruption and whether temporary alternative arrangements may be appropriate.

Do I need drawings before getting in touch?

You can get in touch at the idea stage or with existing plans. Tell us what you have in mind and we can discuss what information is needed for the next step.

Planning your project: homeowner guide
Get Your Free Quote