Loft Conversions · Prestwich, Greater Manchester
Major Detached Hip-to-Gable Loft Conversion — Prestwich
More Bedrooms. More Living Space. More Possibilities.
One of Assured Home Improvements’ largest loft conversions: a completed detached hip-to-gable transformation creating two bedrooms, an en-suite, a dressing room and two downstairs bathrooms.
Completed detail
Completed detached hip-to-gable loft conversion in Prestwich with two front dormers, dark roof finishes and new windows
Completed detail
Close exterior view of the Prestwich dormers, dark roof finishes and roofline, with scaffolding still in place
Completed detail
Side view of the Prestwich loft conversion showing dark cladding, windows and guttering beside scaffolding
Completed detail
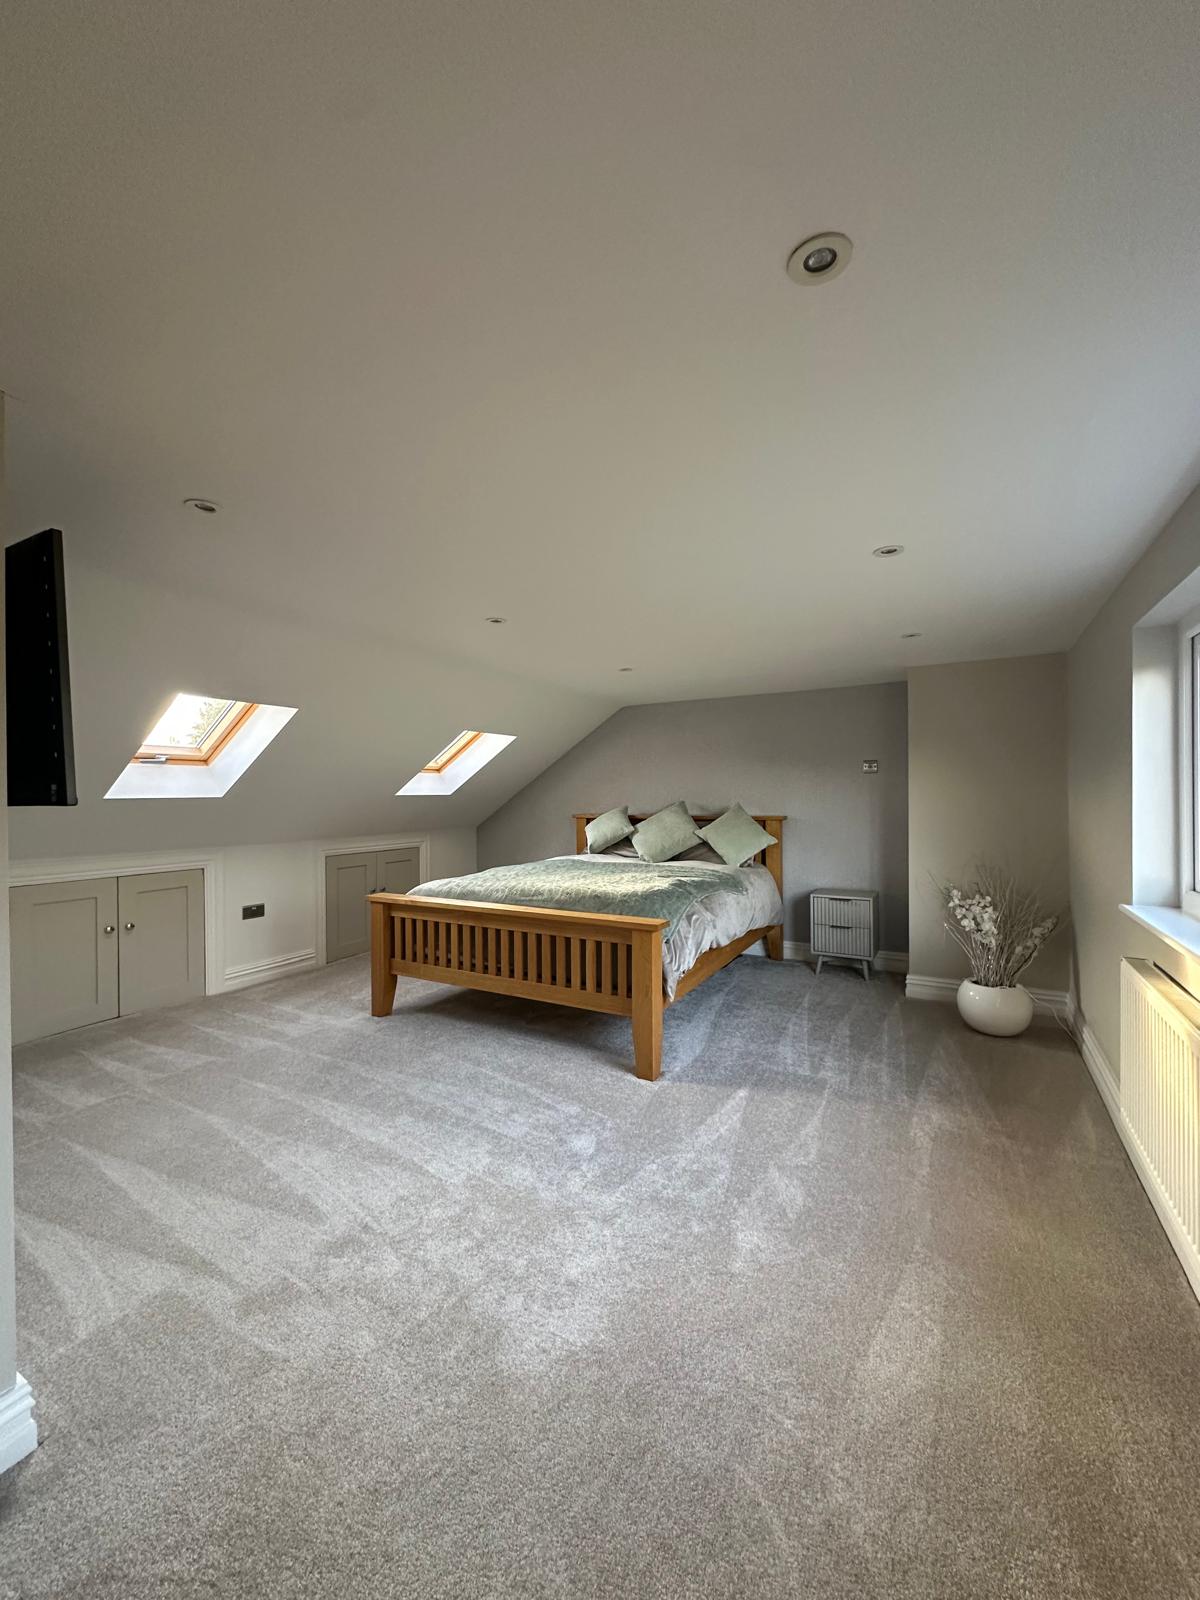
Finished carpeted room in the Prestwich loft conversion with a wide window, radiator and recessed ceiling lights
Completed detail
Finished carpeted room in Prestwich with sloping ceilings, a dormer window and radiator
Completed detail
Finished tiled shower room at the Prestwich project with black-framed shower enclosure, vanity basin and illuminated mirror
Completed detail
Finished bathroom at the Prestwich project with gold-framed shower, bath, toilet and tiled floor
Completed detail
Bathroom vanity, rectangular basin, wall mirror and toilet with gold-coloured fittings at the Prestwich project
Completed detail
Finished bathroom at the Prestwich project with corner bath, window, towel radiator and perimeter ceiling lighting
Completed detail
Another view of a tiled bathroom at the Prestwich project showing shower enclosure, basin, toilet and ceiling lighting
Completed detail
Finished carpeted loft landing in Prestwich with a wide window, white balustrade, handrail and recessed ceiling lights
Completed detail
Finished carpeted staircase leading up to the Prestwich loft conversion with a wall-mounted handrail
Work in progress
Prestwich loft during construction with exposed roof timbers, stud partition walls and a dormer window opening
Work in progress
Prestwich loft during construction showing a steel beam, new floor joists with insulation and timber-framed walls
Work in progress
Insulated dormer framing inside the Prestwich loft during construction
Work in progress
New timber loft staircase being installed at the Prestwich project
Work in progress
Plasterboarded loft room at the Prestwich project before finishing, with a wide window opening