Loft Conversions · Prestwich, Greater Manchester · Completed
Detached Hip-to-Gable Loft Conversion in Prestwich
More Bedrooms. More Living Space. More Possibilities.
One of Assured Home Improvements’ largest loft conversions: a completed detached hip-to-gable transformation creating two bedrooms, an en-suite, a dressing room and two downstairs bathrooms.
A Major Loft Transformation in Prestwich
- One double bedroom
- One single bedroom
- One en-suite
- One dressing room
- Two downstairs bathrooms
The project in pictures
17 genuine project photographs
Completed detail
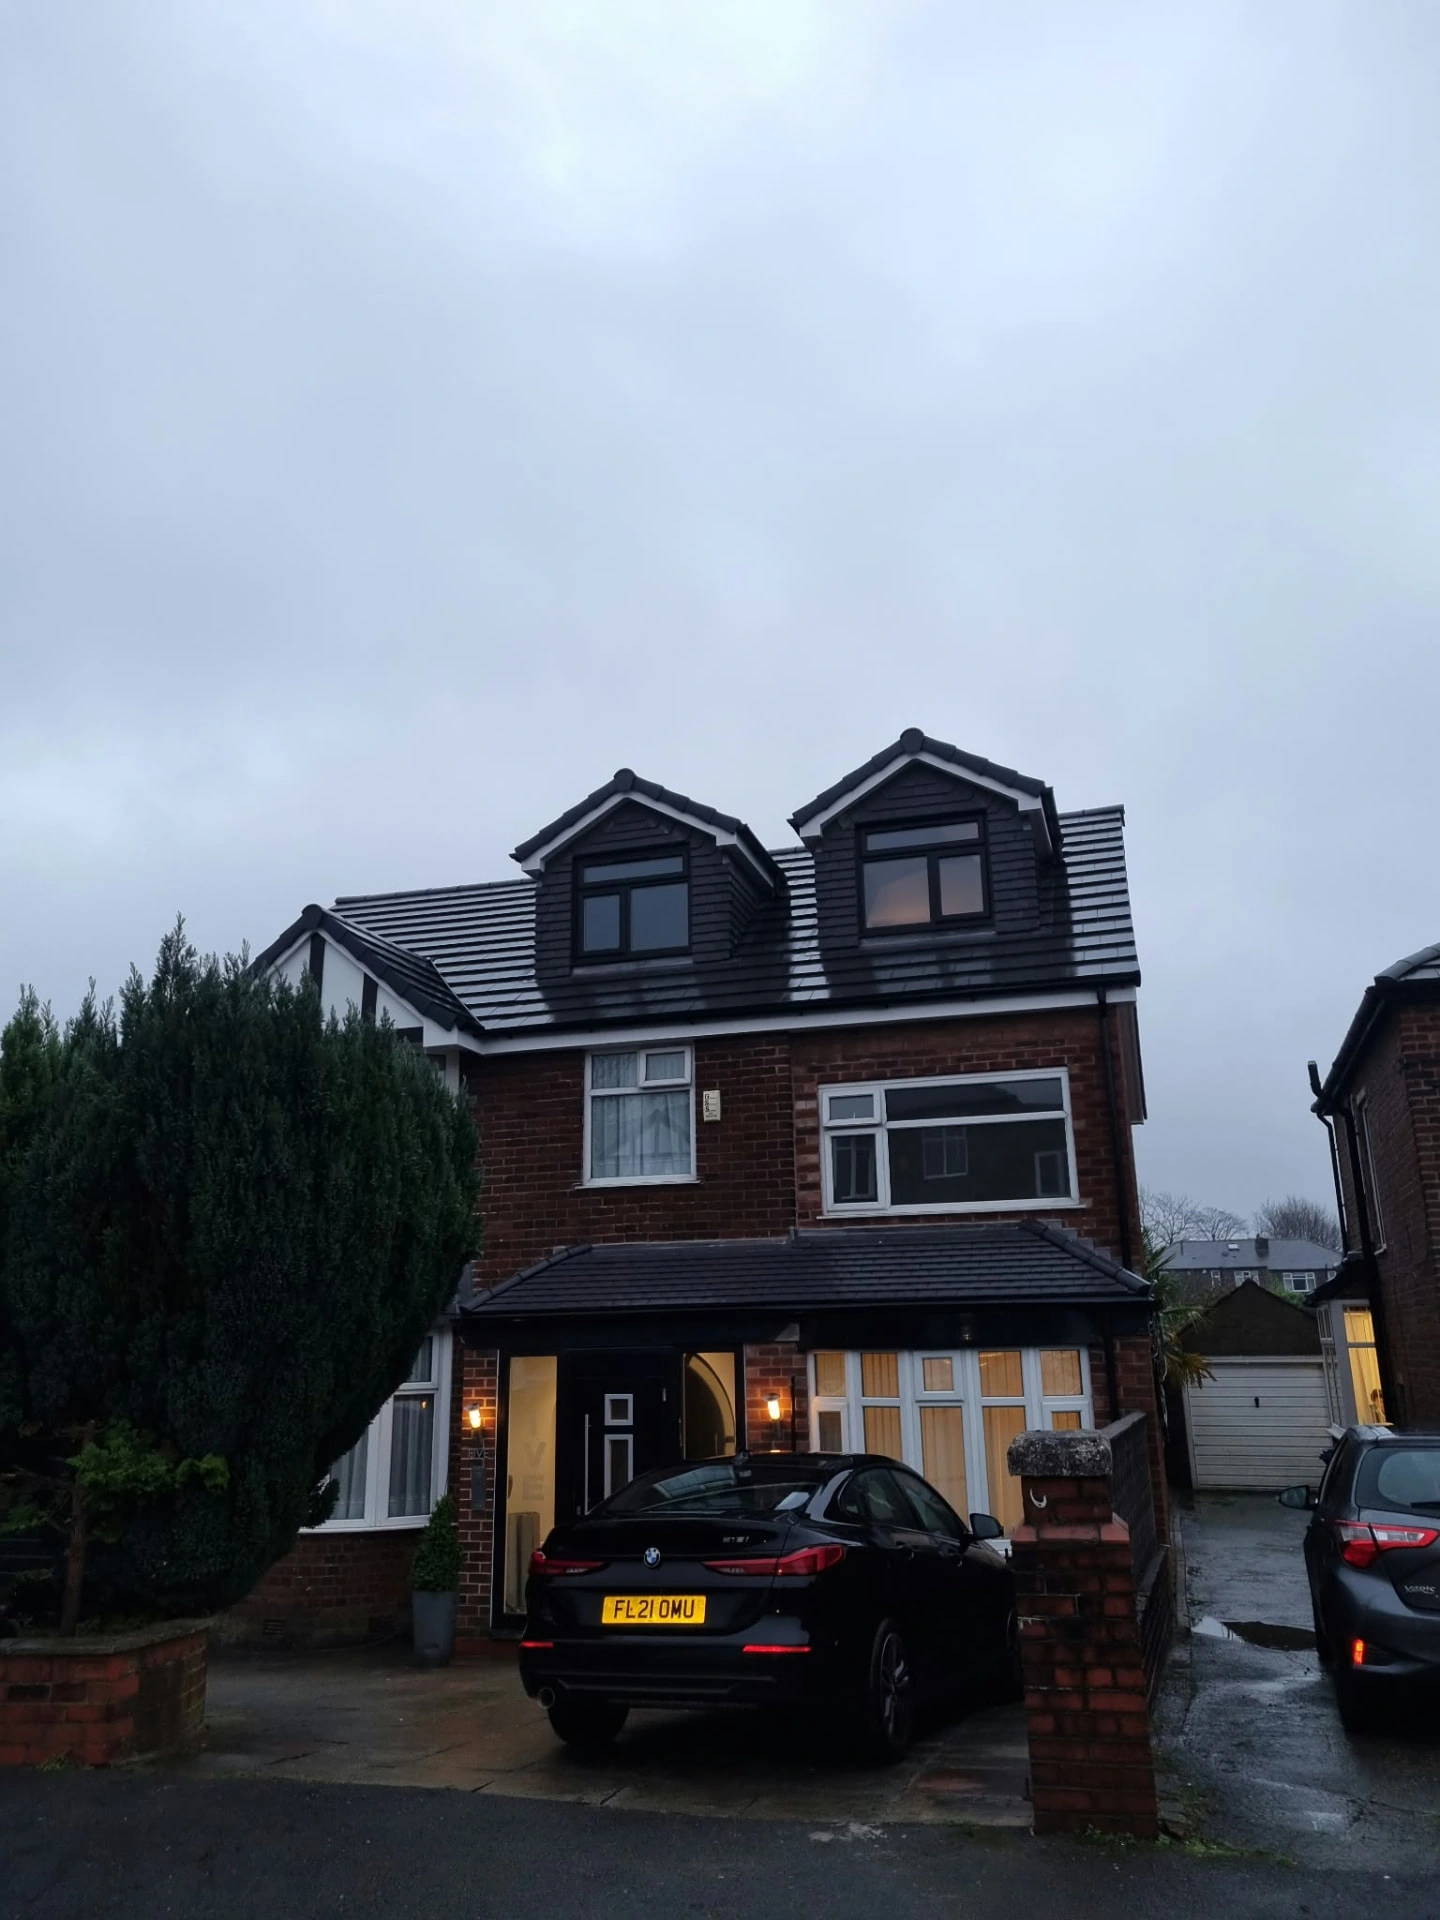
Completed detached hip-to-gable loft conversion in Prestwich with two front dormers, dark roof finishes and new windows
Completed detail
Close exterior view of the Prestwich dormers, dark roof finishes and roofline, with scaffolding still in place
Completed detail
Side view of the Prestwich loft conversion showing dark cladding, windows and guttering beside scaffolding
Completed detail
Finished carpeted room in the Prestwich loft conversion with a wide window, radiator and recessed ceiling lights
Completed detail
Finished carpeted room in Prestwich with sloping ceilings, a dormer window and radiator
Completed detail
Finished tiled shower room at the Prestwich project with black-framed shower enclosure, vanity basin and illuminated mirror
Completed detail
Finished bathroom at the Prestwich project with gold-framed shower, bath, toilet and tiled floor
Completed detail
Bathroom vanity, rectangular basin, wall mirror and toilet with gold-coloured fittings at the Prestwich project
Completed detail
Finished bathroom at the Prestwich project with corner bath, window, towel radiator and perimeter ceiling lighting
Completed detail
Another view of a tiled bathroom at the Prestwich project showing shower enclosure, basin, toilet and ceiling lighting
Completed detail
Finished carpeted loft landing in Prestwich with a wide window, white balustrade, handrail and recessed ceiling lights
Completed detail
Finished carpeted staircase leading up to the Prestwich loft conversion with a wall-mounted handrail
Work in progress
Prestwich loft during construction with exposed roof timbers, stud partition walls and a dormer window opening
Work in progress
Prestwich loft during construction showing a steel beam, new floor joists with insulation and timber-framed walls
Work in progress
Insulated dormer framing inside the Prestwich loft during construction
Work in progress
New timber loft staircase being installed at the Prestwich project
Work in progress
Plasterboarded loft room at the Prestwich project before finishing, with a wide window opening
The roof transformation and finished accommodation
This substantial detached hip-to-gable loft conversion in Prestwich, Greater Manchester created significant additional accommodation within the existing home. One of Assured Home Improvements’ largest loft conversion projects, it provided one double bedroom, one single bedroom, one en-suite, one dressing room and two downstairs bathrooms.
The exterior photographs show the extensive roof transformation, including dormer features, dark roof finishes, new windows and completed roofline details. Close-up exterior views also document the work with scaffolding still in place.
The interior photographs show finished carpeted rooms and tiled bathroom spaces. Individual photographs are described by their visible features rather than assigned to a particular bedroom, en-suite or downstairs bathroom without confirmation.
The completed project gives the homeowners more practical space without needing to move property. For homeowners considering a detached house loft conversion in Greater Manchester, this Prestwich project demonstrates the additional accommodation that a tailored conversion can create.
Thinking About Converting Your Loft?
Discuss your ideas with Assured Home Improvements and discover what's possible for your home.
Get Your Free Quote